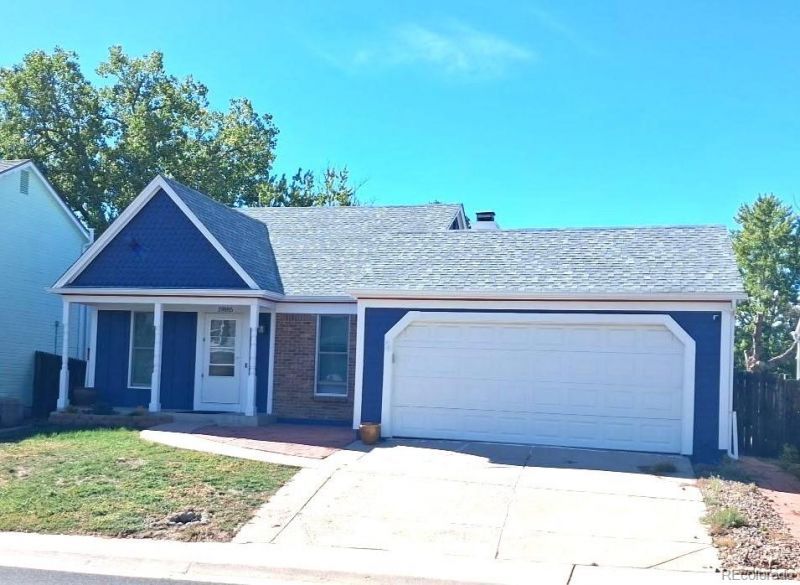

BEDS3
BATHS2 full
SQUARE FEET1,632
MLS#5743032
STATUSActive
PROPERTY TYPEResidential - Single Family
SUBDIVISIONSeven Hills
SCHOOLCherry Creek 5
Listing Courtesy of:
Mable Sutton
Agency Contact: msmable3@aol.com,303-995-7621

Property Description
One of the best values if not the best in the neighborhood. Open floor plan, hardwood floors on main level, designated dining space can be formal or casual. Large coved deck is ideal for outdoor entertaining. Spacious family room in basement is perfect gathering spot Sunday football, movie nights or gaming. This home is a great opportunity for first time buyer or someone needing to downsize. Freshly painted and move in ready. A quiet, residential suburban neighborhood featuring mature trees, traditional single-family suburban homes primarily built in the 1980s. Accessible local parks, closing to local shopping centers, casual dining options and everyday needed services. Convenient access to Denver Tech Center and DIA. 2-hour notice required for showings.
Property Features
Property Type: Residential - Single Family
Basement: Daylight, Finished, Interior Entry
Cooling: Central Air
Fireplaces: 1
Garage: 2 car attached
Heating: Forced Air
Home Style: Contemporary
Lot Size: 0.12 Acres
Roof Type: Unknown
Stories: 1.0
Taxes: $2,554
Year Built: 1984
Feature Descriptions
Appliances: Dishwasher, Disposal, Dryer, Range, Refrigerator, Washer
Baths 3/4: 1
Baths Full: 1
Baths Half: 0
Baths Total: 2
Days on Site: 4
Exclusions: Personal possessions.
Exterior: Wood Siding
Fencing: Partial
Fireplace: Basement
Flooring: Carpet, Wood
Lot: Level
Parcel#: 032428422
Parking: Concrete
Parking Notes: Concrete
Patio/Porch: Covered, Deck
Security: Carbon Monoxide Detector(s), Smoke Detector(s)
Sewer: Public Sewer
Utilities: Cable Available, Electricity Connected, Natural Gas Connected
Water: Public
Local Schools
High School: Eaglecrest
Middle School: Horizon
Elementary School: Arrowhead
School District: Cherry Creek 5
Listed By / Shown By
Listed By
Agency Name: Mable Sutton
Agency Contact: msmable3@aol.com,303-995-7621
Shown By
Agency Title: The Cutting Edge, Realtors
Agency Phone: (719) 999-5067
Estimate Your Payment
Estimated Payment
$ 2,429.71 per month $2,092.95 Principal & Interest $212.83 Property Tax $123.93 Homeowner's Insurance
19885 E Bethany Drive | MLS# 5743032
This single family home located at 19885 E Bethany Drive, Aurora, CO 80013 is currently listed for sale with an asking price of $424,900. This property was built in 1984 and has 3 bedrooms and 2 full baths with 1632 sq. ft. E Bethany Drive is located in the Seven Hills subdivision within the Cherry Creek 5 school district. Search Seven Hills real estate on www.thecuttingedgerealtors.com today.