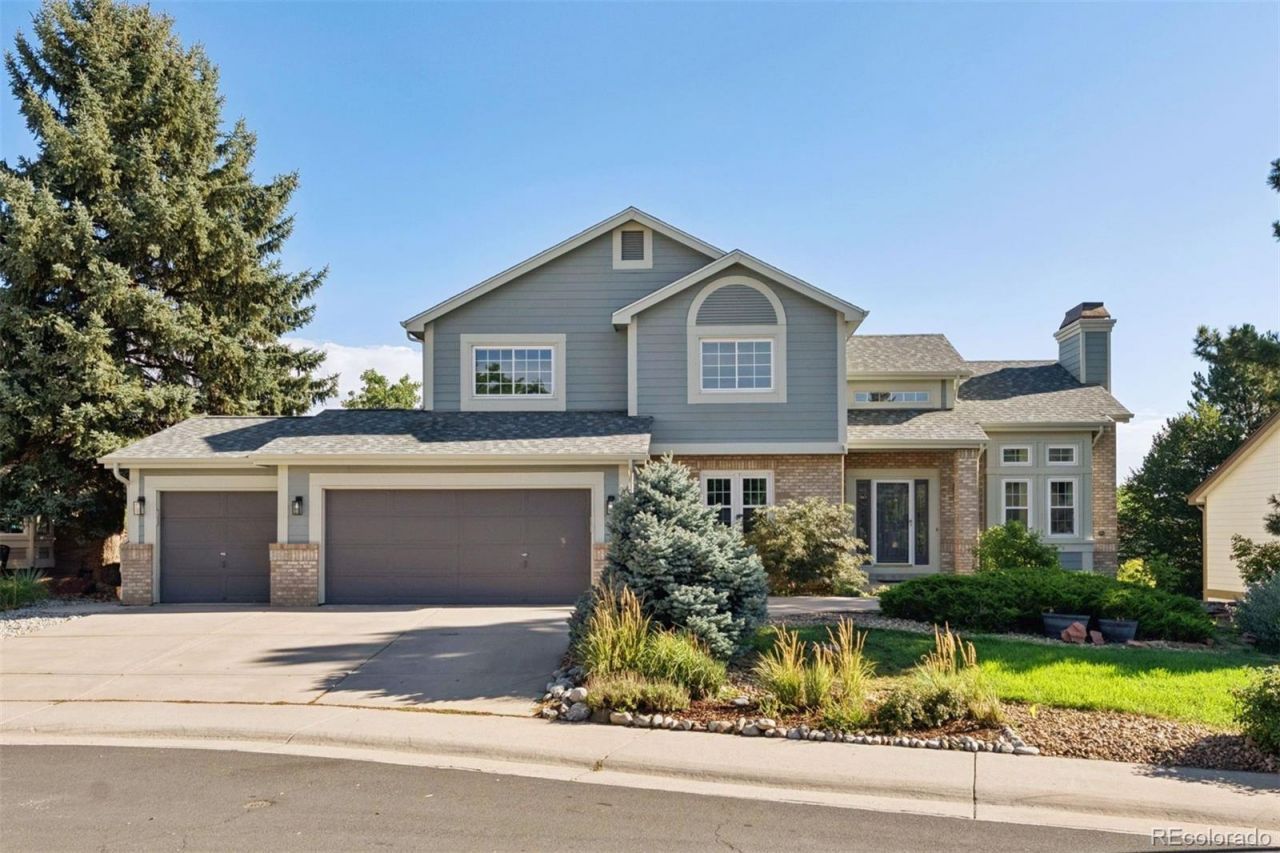

BEDS4
BATHS3 full 1 partial
SQUARE FEET4,203
MLS#1787387
STATUSActive
PROPERTY TYPEResidential - Single Family
SUBDIVISIONHighlands Ranch
SCHOOLDouglas RE-1
Listing Courtesy of:
LIV Sotheby's International Realty
Agency Contact: anna@savierhomes.com,303-408-7592

Property Description
A rare offering on a private cul-de-sac, this 4-bed, 3.5-bath residence spans over 4,200 finished square feet on a quarter-acre homesite. The main floor features a flowing, open-floor plan and completely renovated kitchen with Bosch appliances and modern finishes throughout. Two living rooms, each boasting a fireplace feature, an expansive deck, and a modern dining area provide ample room for entertaining.The upper floor hosts the primary suite with private five piece bath and designer closet space with ample storage. Two large guest rooms with walk in closets and a guest bath complete the upper floor.The finished walk-out basement includes an additional entertaining area with full wet-bar and fireplace - as well as a large, private guest suite and bathroom. A 3-car garage provides additional storage and parking.Set in one of Highlands Ranchs established neighborhoods with access to community rec centers, trails, and open space, this bright and inviting home delivers space, privacy, and turnkey quality in a premier Douglas County location.
Upcoming Open Houses
Open House Saturday August 22nd, 3:00pm - 5:00pm
Open House Sunday August 23rd, 3:00pm - 5:00pm
Property Features
Property Type: Residential - Single Family
Basement: Finished, Walk-Out Access
Cooling: Central Air
Fireplaces: 3
Garage: 3 car attached
Heating: Forced Air
Home Style: A-Frame
Lot Size: 0.24 Acres
Roof Type: Composition
Stories: 3.0
Taxes: $6,529
Year Built: 1992
Amenities
Built-in Features
Ceiling Fan(s)
Entrance Foyer
High Ceilings
Kitchen Island
Open Floorplan
Quartz Counters
Smoke Free
Walk-In Closet(s)
Private Yard
Feature Descriptions
Appliances: Bar Fridge, Convection Oven, Cooktop, Dishwasher, Disposal, Double Oven, Dryer, Microwave, Oven, Range Hood, Refrigerator, Self Cleaning Oven, Sump Pump, Washer, Wine Cooler
Association Amenities: Clubhouse, Fitness Center, Park, Playground, Pool, Spa/Hot Tub, Tennis Court(s), Trail(s)
Baths 3/4: 1
Baths Full: 2
Baths Half: 1
Baths Total: 4
Days on Site: 2
Exclusions: All staging furniture. The curtains in the primary and office are excluded.
Exterior: Frame, Wood Siding
Fencing: Full
Flooring: Wood
HOA Fee: 696/ Annually
Hot Tub: Yes
Laundry: Sink, In Unit
Lot: Cul-De-Sac
Parcel#: R0352637
Parking: 220 Volts, Electric Vehicle Charging Station(s)
Parking Notes: 220 Volts, Electric Vehicle Charging Station(s)
Patio/Porch: Deck
Pets Allowed: Yes
Security: yes
Security: Security System, Smoke Detector(s)
Sewer: Public Sewer
Local Schools
High School: Mountain Vista
Middle School: Mountain Ridge
Elementary School: Summit View
School District: Douglas RE-1
Listed By / Shown By
Listed By
Agency Name: LIV Sotheby's International Realty
Agency Contact: anna@savierhomes.com,303-408-7592
Shown By
Agency Title: The Cutting Edge, Realtors
Agency Phone: (719) 999-5067
Estimate Your Payment
Estimated Payment
$ 6,804.97 per month $5,910.89 Principal & Interest $544.08 Property Tax $350.00 Homeowner's Insurance
1991 Ashleigh Court | MLS# 1787387
This single family home located at 1991 Ashleigh Court, Littleton, CO 80126 is currently listed for sale with an asking price of $1,200,000. This property was built in 1992 and has 4 bedrooms and 3 full and 1 partial baths with 4203 sq. ft. Ashleigh Court is located in the Highlands Ranch subdivision within the Douglas RE-1 school district. Search Highlands Ranch real estate on www.thecuttingedgerealtors.com today.