
BEDS3
BATHS1 full
SQUARE FEET1,601
MLS#6505528
STATUSActive
PROPERTY TYPEResidential - Single Family
SUBDIVISIONpark hill
SCHOOLColorado Springs 11
Listing Courtesy of:
RE/MAX Real Estate Group Inc
Agency Contact: paulsellscs@gmail.com,719-291-2589

Property Description
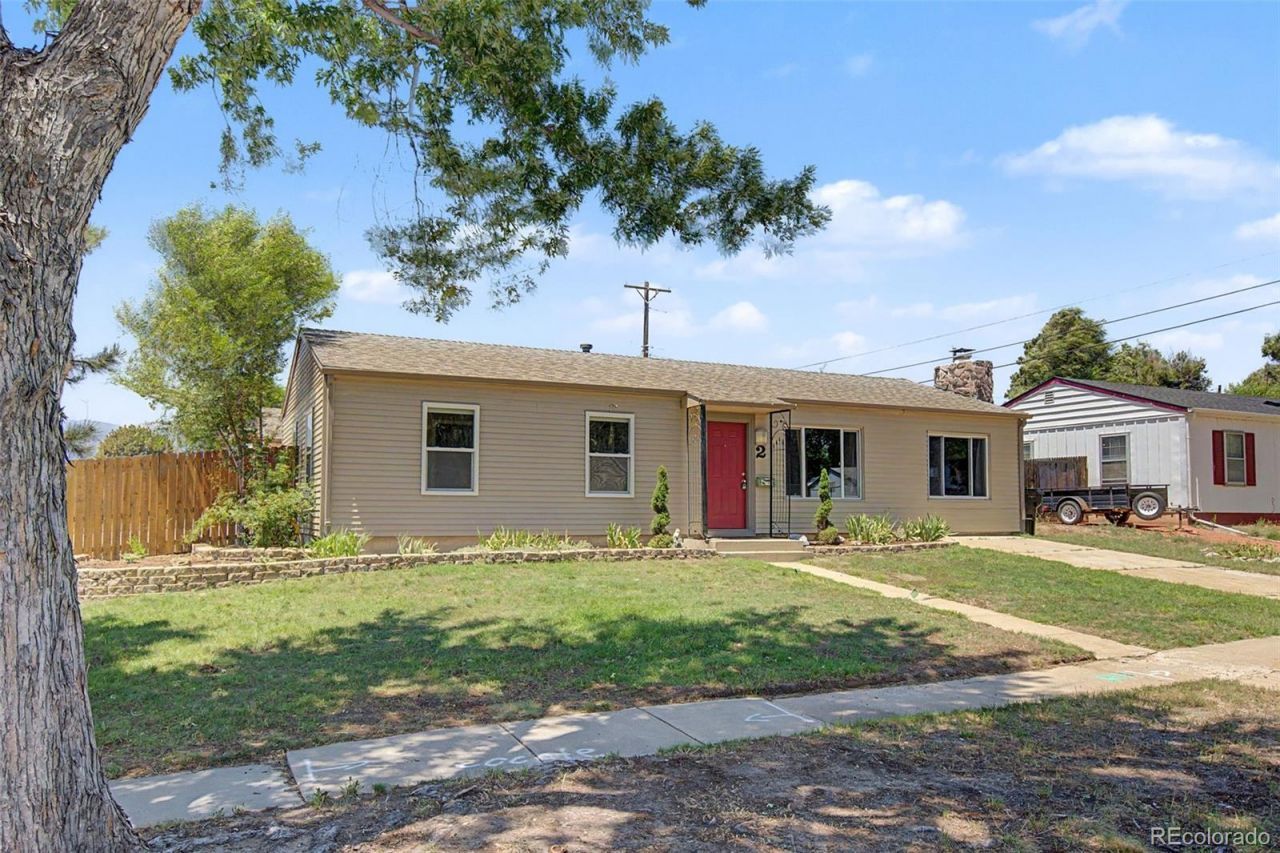
Completely updated one level home with huge 22 x 22 detached garage! This well cared for home has brand new carpets, paint, newer furnace and hot water heater, central AC and lots of extras! Bonus room can be used as a rec room or second living room! Living room has a wood burning fireplace with beautiful mantle! Back yard is fully enclosed with a grass area and a 21 x 19 covered patio! This property also has 2 drive ways and a bonus semi enclosed cement driveway for your recreational or personal vehicle (you can park up to 6 cars on the property). Open kitchen has stainless steel appliances and massive walk in pantry! Dining room is attached to kitchen with ceramic tile! Centrally located near downtown and Ft Carson and minutes from Academy blvd.
Property Features
Property Type: Residential - Single Family
Cooling: Central Air
Fireplaces: 1
Garage: 2
Heating: Baseboard, Electric, Forced Air
Lot Size: 0.18 Acres
Roof Type: Composition
Stories: 1.0
Taxes: $1,227
Year Built: 1959
Amenities
Ceiling Fan(s)
No Stairs
Open Floorplan
Pantry
Private Yard
Rain Gutters
Feature Descriptions
Appliances: Dishwasher, Disposal, Microwave, Oven, Range, Refrigerator
Baths 3/4: 0
Baths Full: 1
Baths Half: 0
Baths Total: 1
Days on Site: 53
Exclusions: none
Exterior: Frame
Fencing: Full
Fireplace: Wood Burning
Flooring: Carpet, Tile
Laundry: In Unit
Lot: Corner Lot, Landscaped, Level, Near Public Transit, Sprinklers In Front, Sprinklers In Rear
Parcel#: 64152-13-046
Patio/Porch: Covered, Patio
Sewer: Public Sewer
Special View Info: City
Utilities: Electricity Connected, Natural Gas Connected, Phone Connected
Water: Public
Window: Double Pane Windows, Window Coverings
Local Schools
High School: Mitchell
Middle School: Swigert
Elementary School: Rogers
School District: Colorado Springs 11
Listed By / Shown By
Listed By
Agency Name: RE/MAX Real Estate Group Inc
Agency Contact: paulsellscs@gmail.com,719-291-2589
Shown By
Agency Title: The Cutting Edge, Realtors
Agency Phone: (719) 999-5067
Estimate Your Payment
Estimated Payment
$ 2,084.34 per month $1,871.29 Principal & Interest $102.25 Property Tax $110.80 Homeowner's Insurance
2 Arlen Street | MLS# 6505528
This single family home located at 2 Arlen Street, Colorado Springs, CO 80909 is currently listed for sale with an asking price of $379,900. This property was built in 1959 and has 3 bedrooms and 1 full baths with 1601 sq. ft. Arlen Street is located in the park hill subdivision within the Colorado Springs 11 school district. Search Park Hill real estate on www.thecuttingedgerealtors.com today.