
BEDS4
BATHS4 full 1 partial
SQUARE FEET2,532
MLS#2068224
STATUSPending
PROPERTY TYPEResidential - Single Family
SUBDIVISIONSpeer
SCHOOLDenver 1
Listing Courtesy of:
Live West Realty
Agency Contact: peter@livewestrealty.com

Property Description
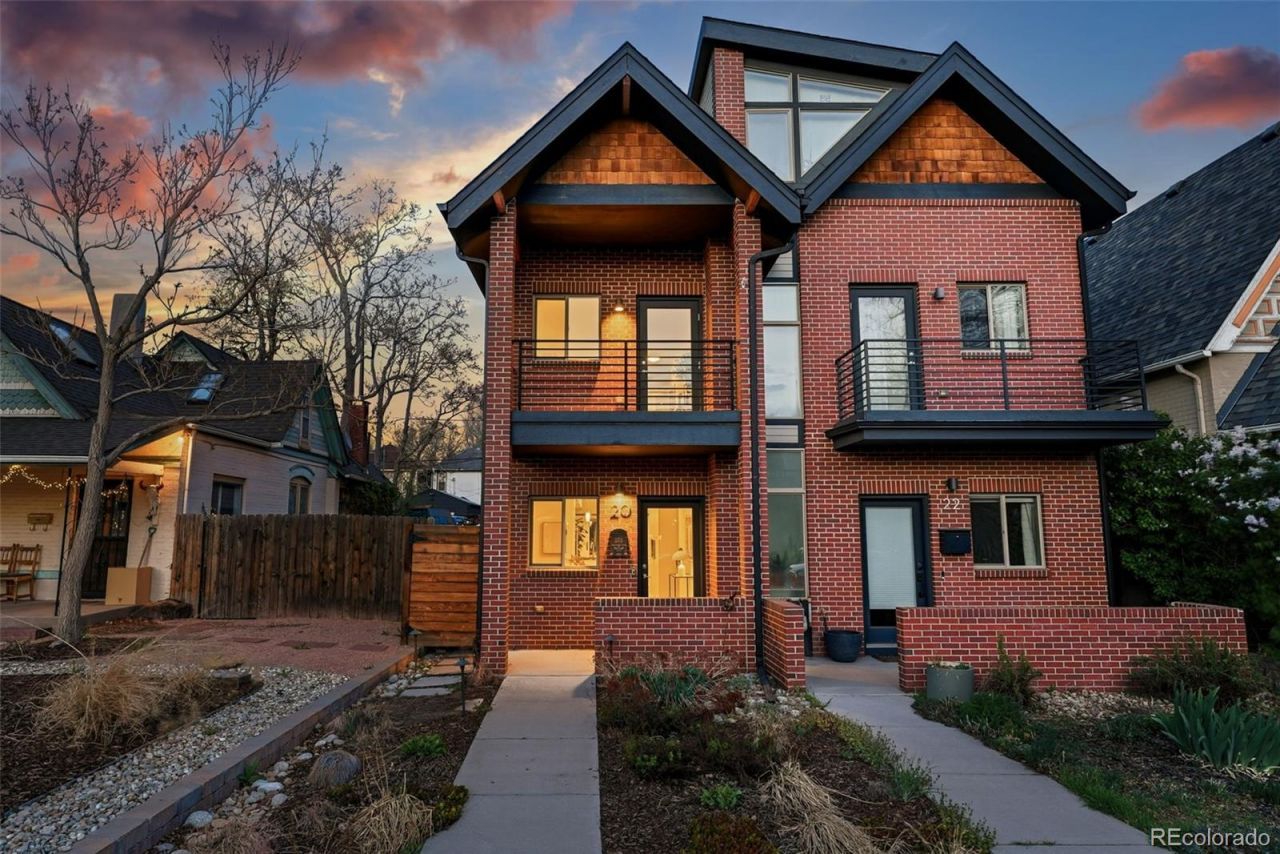
Exceptional 4 bedroom home with high-quality modern finishes and carefully curated outdoor living spaces! The entire property has been professionally landscaped, highlighted by a back patio oasis with fire pit and show-stopping hardscape features. The main level offers a chefs kitchen and open living and dining spaces that flow all the way through to the back patio. The luxurious primary suite has a private balcony and is adjacent to a 2nd suited bedroom. Great finished basement with a private guest bedroom and bath with a huge bonus room for a home gym, movie theater, or billiards. Upstairs, there is a secluded, sunny office or extra bedroom and bath, wet bar, and private roof deck. Nestled between Wash Park and South Broadway, just blocks from countless restaurants, bars, and coffee shops!
Property Features
Property Type: Residential - Single Family
Basement: Finished, Full
Cooling: Central Air
Garage: 1
Heating: Forced Air
Lot Size: 0.05 Acres
Roof Type: Composition
Stories: 3.0
Taxes: $5,351
Year Built: 2015
Amenities
Eat-in Kitchen
High Ceilings
Open Floorplan
Primary Suite
Walk-In Closet(s)
Wet Bar
Balcony
Fire Pit
Private Yard
Rain Gutters
Feature Descriptions
Appliances: Bar Fridge, Dishwasher, Dryer, Microwave, Oven, Range, Range Hood, Refrigerator, Tankless Water Heater, Washer
Baths 3/4: 2
Baths Full: 2
Baths Half: 1
Baths Total: 5
Days on Site: 51
Exclusions: Staging Furniture and Staging Items, Chairs & Pillows on Back Patio off Living Room
Exterior: Brick
Fencing: Partial
Flooring: Carpet, Tile, Wood
Laundry: Laundry Closet
Lot: Landscaped, Level
Parcel#: 5104-12-073
Patio/Porch: Covered, Deck, Front Porch, Patio, Rooftop
Sewer: Public Sewer
Utilities: Electricity Connected, Natural Gas Connected
Water: Public
Window: Double Pane Windows
Local Schools
High School: South
Middle School: Grant
Elementary School: Dora Moore
School District: Denver 1
Listed By / Shown By
Listed By
Agency Name: Live West Realty
Agency Contact: peter@livewestrealty.com
Shown By
Agency Title: The Cutting Edge, Realtors
Agency Phone: (719) 999-5067
Estimate Your Payment
Estimated Payment
$ 5,532.89 per month $4,802.59 Principal & Interest $445.92 Property Tax $284.38 Homeowner's Insurance
20 S Grant Street | MLS# 2068224
This single family home located at 20 S Grant Street, Denver, CO 80209 is currently listed for sale with an asking price of $975,000. This property was built in 2015 and has 4 bedrooms and 4 full and 1 partial baths with 2532 sq. ft. S Grant Street is located in the Speer subdivision within the Denver 1 school district. Search Speer real estate on www.thecuttingedgerealtors.com today.