
BEDS4
BATHS5 full 1 partial
SQUARE FEET5,320
MLS#8965928
STATUSActive
PROPERTY TYPEResidential - Single Family
SUBDIVISIONPeaceful Mountain
SCHOOLClear Creek RE-1
Listing Courtesy of:
Real Broker, LLC DBA Real
Agency Contact: shad@phillipsteamco.com

Property Description
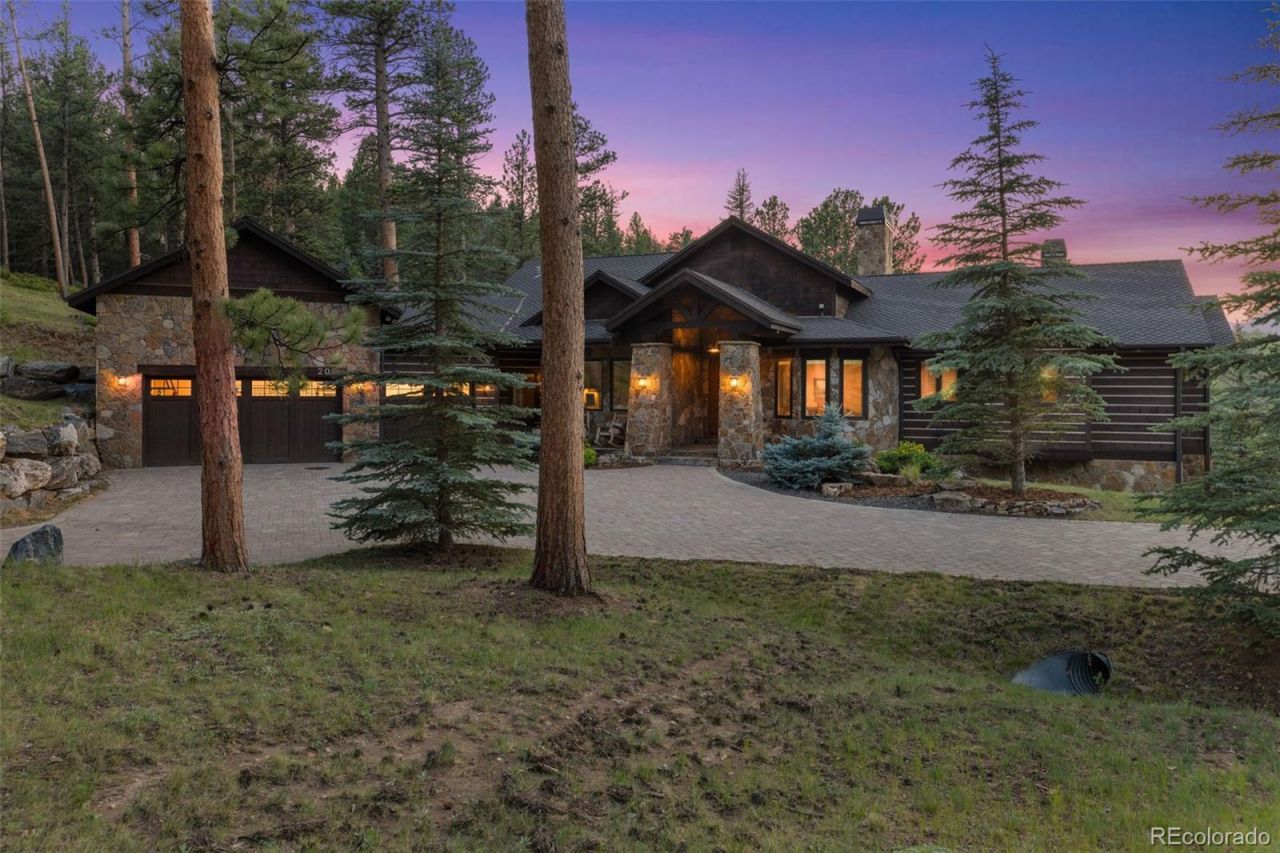
Properties of this caliber in Upper Bear Creek rarely reach the market. Positioned on more than 5 private, flat, and quiet acres, this custom 4 bed, 6 bath, 3 car garage rustic mountain estate delivers seclusion and breathtaking, unobstructed views of snow-capped Mount Blue Sky. A fully paved private road leads to an iron gate framed by stone columns, opening onto a custom pavestone driveway and custom 9-foot double entry solid wood doors. Inside, the open, flowing floor plan is grounded by rich black walnut flooring and elevated by soaring vaulted wood-beamed ceilings, anchored by an oversized stone fireplace with a custom mantle. A main-level office with dual work stations offers a quiet spot to work before the afternoon hike. The chefs kitchen features premium slab granite, custom alder cabinetry, a secondary prep sink, and a massive walk-in pantry. The primary suite occupies its own private wing, complete with vaulted ceilings, a personal Ipe deck, his-and-her vanities, a fireplace, a soaking tub with views, a two-person shower, and an oversized walk-in closet. A grande staircase winding around a 3x14 tree stump leads to a full walkout lower level with two additional en-suite bedrooms, a family room with gas fireplace, a game room, and a full wet bar with a wine humidifier. From there, the lower grounds open to flat, usable acreage among native trees. Outdoor living is anchored by a mix of Ipe decking and flagstone, plus a built-in gas fire pit for long mountain evenings. Built for comfort and efficiency, the home features triple-pane Pella windows throughout, main-level A/C, in-floor radiant heat, whole home generator, and a built-in central vacuum system. Just 8 minutes to Evergreen Lake, dining, and shopping along Evergreen Parkway, minutes to Tallgrass Spa, and only 15 minutes to I-70 for an easy commute to Denver or the ski resorts. Quiet luxury, minutes from everything.
Property Features
Property Type: Residential - Single Family
Basement: Walk-Out Access
Cooling: Central Air
Fireplaces: 3
Garage: 3 car attached
Heating: Natural Gas, Radiant
Home Style: Mountain Contemporary, Rustic
Lot Size: 5.29 Acres
Roof Type: Composition
Stories: 2.0
Taxes: $9,232
Year Built: 2008
Amenities
Central Vacuum
Entrance Foyer
Five Piece Bath
Granite Counters
High Ceilings
Open Floorplan
Pantry
Primary Suite
Vaulted Ceiling(s)
Walk-In Closet(s)
Wet Bar
Fire Pit
Lighting
Feature Descriptions
Appliances: Cooktop, Dishwasher, Disposal, Double Oven, Microwave, Refrigerator
Baths 3/4: 2
Baths Full: 3
Baths Half: 1
Baths Total: 6
Days on Site: 5
Exclusions: Sellers Personal Property.
Exterior: Frame, Rock, Wood Siding
Fencing: Partial
Fireplace: Basement, Bedroom, Family Room, Gas, Gas Log, Great Room, Primary Bedroom, Recreation Room
Flooring: Carpet, Stone, Wood
Laundry: Sink
Lot: Cul-De-Sac, Landscaped, Level
Parcel#: 2085-123-01-002
Parking: Finished Garage, Floor Coating
Parking Notes: Finished Garage, Floor Coating
Patio/Porch: Covered, Deck, Front Porch, Patio
Pets Allowed: Yes
Security: Smoke Detector(s)
Sewer: Septic Tank
Utilities: Cable Available, Electricity Connected
Water: Well
Window: Triple Pane Windows, Window Coverings
Local Schools
High School: Clear Creek
Middle School: Clear Creek
Elementary School: King Murphy
School District: Clear Creek RE-1
Listed By / Shown By
Listed By
Agency Name: Real Broker, LLC DBA Real
Agency Contact: shad@phillipsteamco.com
Shown By
Agency Title: The Cutting Edge, Realtors
Agency Phone: (719) 999-5067
Estimate Your Payment
Estimated Payment
$ 15,372.85 per month $13,787.14 Principal & Interest $769.33 Property Tax $816.38 Homeowner's Insurance
200 Whiskey Jay Hill Road | MLS# 8965928
This single family home located at 200 Whiskey Jay Hill Road , Evergreen, CO 80439 is currently listed for sale with an asking price of $2,799,000. This property was built in 2008 and has 4 bedrooms and 5 full and 1 partial baths with 5320 sq. ft. Whiskey Jay Hill Road is located in the Peaceful Mountain subdivision within the Clear Creek RE-1 school district. Search Peaceful Mountain real estate on www.thecuttingedgerealtors.com today.