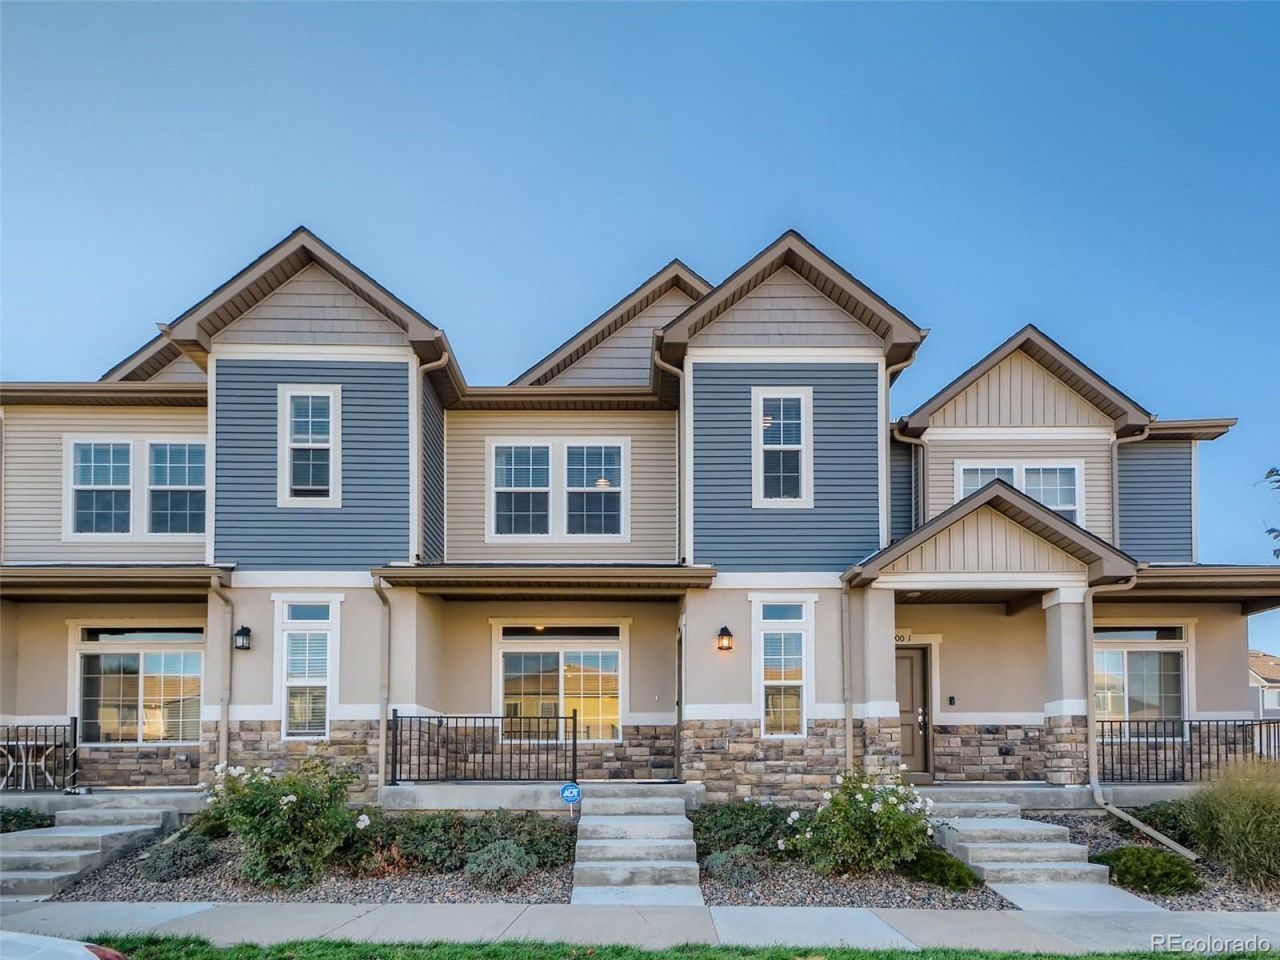

BEDS3
BATHS2 full 1 partial
SQUARE FEET2,288
MLS#9019747
STATUSActive
PROPERTY TYPEResidential - Townhouse
SUBDIVISIONGreen Valley Ranch
SCHOOLDenver 1
Listing Courtesy of:
Stoney Creek Properties
Agency Contact: travis@stoneycreekproperties.com,720-922-3098

Property Description
Welcome home to this beautifully maintained 2018 townhome, thoughtfully designed for modern, low-maintenance living.The bright, open-concept main level seamlessly connects the spacious living room, dining area, and a stylish kitchen?creating the perfect hub for both daily life and effortless entertaining. A convenient half-bath completes the main floor. Upstairs, discover a quiet retreat featuring three generously sized bedrooms and two full bathrooms, including a primary suite with a private ensuite bath. Need more space? The expansive unfinished basement offers a blank canvas for a future recreation room, home gym, or abundant storage. Complete with a private 2-car garage, this turnkey property is ready for you to move right in. Close to schools, restaurants, highways, shopping and DIA, its just a great location! *Property was used as a short term rental and can be purchased with all furnishings*
Property Features
Property Type: Residential - Townhouse
Basement: Full, Unfinished
Cooling: Central Air
Garage: 2 car attached
Heating: Forced Air
Home Style: Contemporary
Lot Size: 0.03 Acres
Roof Type: Composition
Stories: 2.0
Taxes: $2,870
Year Built: 2018
Amenities
Granite Counters
High Speed Internet
Kitchen Island
Open Floorplan
Pantry
Primary Suite
Solid Surface Counters
Walk-In Closet(s)
Feature Descriptions
Appliances: Dishwasher, Disposal, Dryer, Microwave, Range, Refrigerator, Washer
Baths 3/4: 1
Baths Full: 1
Baths Half: 1
Baths Total: 3
Days on Site: 2
Exclusions: all furniture, personal items, the attached tvs
Exterior: Frame, Wood Siding
Flooring: Carpet, Vinyl
HOA Fee: 210/ Monthly
Laundry: In Unit
Parcel#: 224-25-056
Patio/Porch: Covered, Front Porch
Pets Allowed: Cats OK, Dogs OK
Security: Carbon Monoxide Detector(s), Smart Locks
Sewer: Public Sewer
Utilities: Cable Available, Electricity Available, Internet Access (Wired), Natural Gas Available, Phone Available
Water: Public
Window: Double Pane Windows
Local Schools
High School: KIPP Denver Collegiate High School
Middle School: Strive GVR
Elementary School: Marrama
School District: Denver 1
Listed By / Shown By
Listed By
Agency Name: Stoney Creek Properties
Agency Contact: travis@stoneycreekproperties.com,720-922-3098
Shown By
Agency Title: The Cutting Edge, Realtors
Agency Phone: (719) 999-5067
Estimate Your Payment
Estimated Payment
$ 2,378.30 per month $2,019.55 Principal & Interest $239.17 Property Tax $119.58 Homeowner's Insurance
20000 E 40th Avenue , Unit 2 | MLS# 9019747
This townhouse located at 20000 E 40th Avenue , Unit 2, Denver, CO 80249 is currently listed for sale with an asking price of $410,000. This property was built in 2018 and has 3 bedrooms and 2 full and 1 partial baths with 2288 sq. ft. E 40th Avenue , Unit 2 is located in the Green Valley Ranch subdivision within the Denver 1 school district. Search Green Valley Ranch real estate on www.thecuttingedgerealtors.com today.