
BEDS1
BATHS1 full 1 partial
SQUARE FEET818
MLS#9826517
STATUSActive
PROPERTY TYPEResidential - Condominium
SUBDIVISIONDowntown
SCHOOLDenver 1
Listing Courtesy of:
Milehimodern
Agency Contact: keiven@homeswithbrie.com,303-827-6360

Property Description
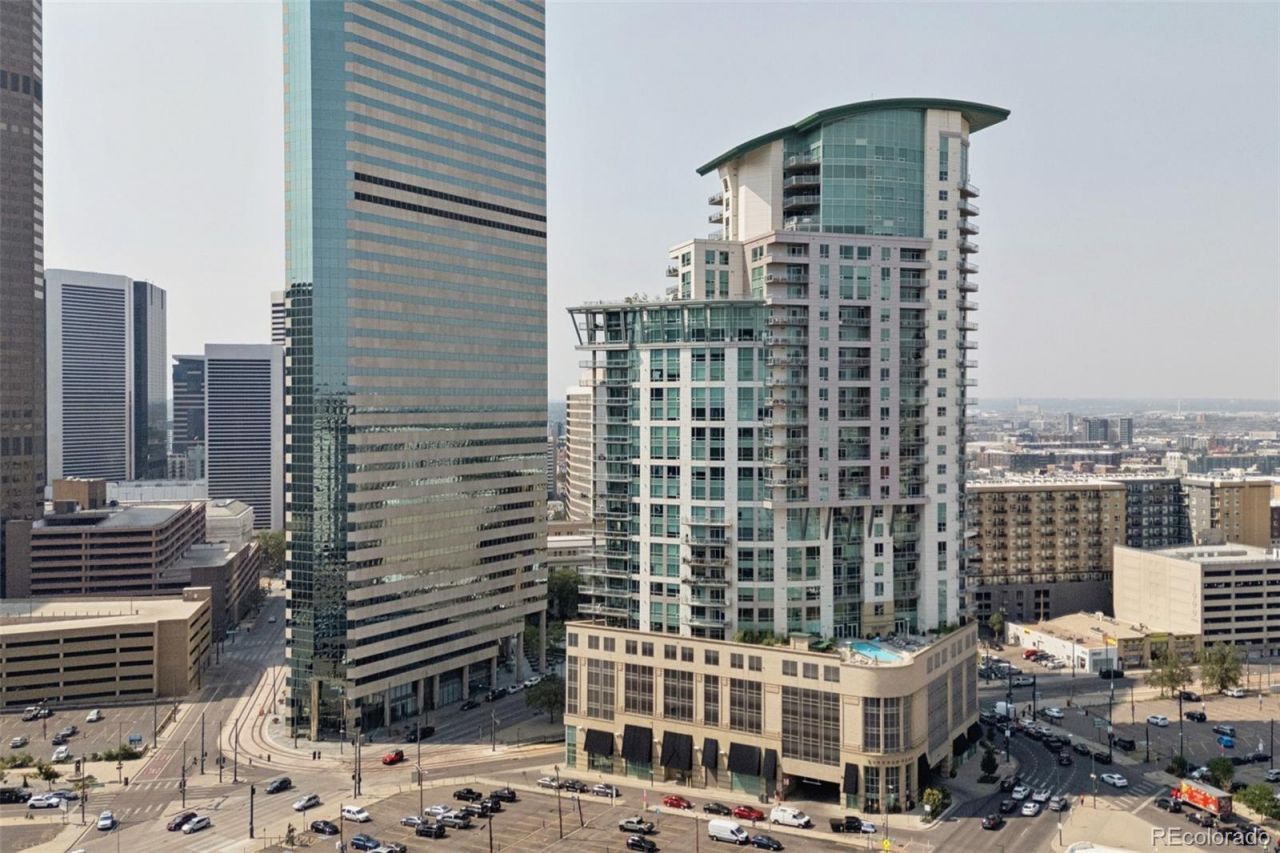
Positioned on the 20th floor of One Lincoln Park, this rare residence pairs sweeping city and mountain views with an elevated downtown lifestyle. The thoughtfully designed A1 floorplan offers an open living area framed by sliding glass doors to a private covered balcony, creating a serene vantage point above the city. A stylish kitchen features warm wood cabinetry, a GE Profile gas range and peninsula seating, while an adjacent dining area or office provides everyday flexibility. The spacious bedroom features a large walk-in closet and a beautifully appointed five-piece bath, complemented by a separate powder room with designer tile and a floating vanity. Hardwood floors, a dedicated laundry room and immaculate condition add to the refined appeal. Resort-style amenities include a pool, hot tub, fitness center, community room, guest accommodations and outdoor grilling area, with a premier garage parking space completing this exceptional offering.
Property Features
Property Type: Residential - Condominium
Cooling: Central Air
Heating: Forced Air
Roof Type: Metal
Stories: 1.0
Taxes: $2,632
Year Built: 2006
Amenities
Ceiling Fan(s)
Eat-in Kitchen
Entrance Foyer
Five Piece Bath
No Stairs
Open Floorplan
Pantry
Primary Suite
Walk-In Closet(s)
Balcony
Lighting
Rain Gutters
Feature Descriptions
Appliances: Dishwasher, Microwave, Oven, Range, Refrigerator
Association Amenities: Bike Storage, Clubhouse, Elevator(s), Fitness Center, Front Desk, Garden Area, On Site Management, Parking, Pool, Security, Spa/Hot Tub, Storage
Baths 3/4: 0
Baths Full: 1
Baths Half: 1
Baths Total: 2
Days on Site: 7
Exclusions: SELLERS PERSONAL PROPERTY
Exterior: Concrete, Other
Flooring: Tile, Wood
HOA Fee: 528/ Monthly
Hot Tub: Yes
Laundry: In Unit
Parcel#: 2341-28-117
Pets Allowed: Cats OK, Dogs OK, Number Limit, Yes
Sewer: Public Sewer
Special View Info: City, Mountain(s)
Utilities: Electricity Connected, Internet Access (Wired), Natural Gas Connected, Phone Available
Water: Public
Window: Window Coverings
Local Schools
High School: East
Middle School: Whittier E-8
Elementary School: Gilpin
School District: Denver 1
Listed By / Shown By
Listed By
Agency Name: Milehimodern
Agency Contact: keiven@homeswithbrie.com,303-827-6360
Shown By
Agency Title: The Cutting Edge, Realtors
Agency Phone: (719) 999-5067
Estimate Your Payment
Estimated Payment
$ 2,822.82 per month $2,457.94 Principal & Interest $219.33 Property Tax $145.54 Homeowner's Insurance
2001 Lincoln Street, Unit 2020 | MLS# 9826517
This condo located at 2001 Lincoln Street, Unit 2020, Denver, CO 80202 is currently listed for sale with an asking price of $499,000. This property was built in 2006 and has 1 bedrooms and 1 full and 1 partial baths with 818 sq. ft. Lincoln Street, Unit 2020 is located in the Downtown subdivision within the Denver 1 school district. Search Downtown real estate on www.thecuttingedgerealtors.com today.