
BEDS1
BATHS1 full 1 partial
SQUARE FEET1,156
MLS#4452672
STATUSActive
PROPERTY TYPEResidential - Condominium
SUBDIVISIONDowntown
SCHOOLDenver 1
Listing Courtesy of:
Keller Williams Realty Downtown LLC
Agency Contact: kjoconnor@kw.com,479-685-4484

Property Description
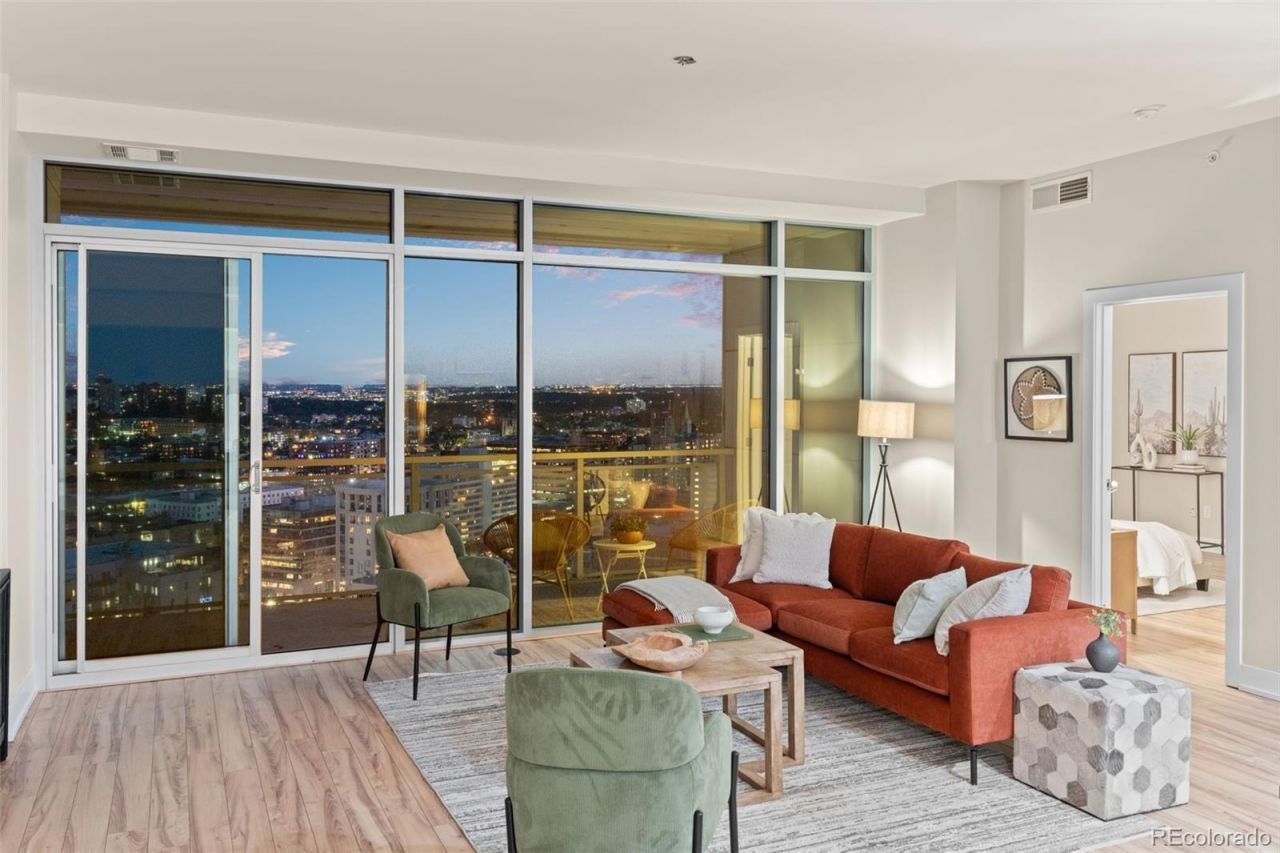
26 floors up and offered at $500,000, this is a standout opportunity to own a luxury condo at One Lincoln Park. Floor-to-ceiling windows, 10-foot ceilings, and an 20 x 7 private balcony with sweeping views across the city give this spacious residence a true high-rise feel. Engineered wood flooring runs throughout the main living areas, and the kitchen includes black quartz countertops, stainless steel appliances, bar seating, and an adjoining pantry and laundry room with stackable washer and dryer. The large primary suite features motorized blackout shades, two closets, and a five-piece ensuite bath with soaking tub, dual sinks, quartz countertops, glass-enclosed shower, and ceramic tile. Reserved garage parking space #15 is conveniently located near the elevators and garage exit. One Lincoln Park offers a professionally staffed 24/7 front desk, heated infinity pool and hot tub, outdoor grilling and sun deck, fitness center with dedicated yoga and Pilates studio, owners lounge with full kitchen and fireplace, conference space, and a reservable guest suite. With 26th-floor views, private outdoor space, garage parking, and an impressive collection of building amenities, this is an opportunity to experience Downtown Denver high-rise living at a price point that is hard to ignore.
Property Features
Property Type: Residential - Condominium
Cooling: Central Air
Garage: 1 car attached
Heating: Forced Air
Home Style: Contemporary, Urban Contemporary
Roof Type: Metal
Stories: 1.0
Taxes: $3,485
Year Built: 2006
Amenities
Balcony
Elevator
Fire Pit
Garden
Gas Grill
Spa/Hot Tub
Feature Descriptions
Appliances: Dishwasher, Disposal, Dryer, Oven, Range, Refrigerator, Washer
Association Amenities: Bike Storage, Business Center, Clubhouse, Concierge, Elevator(s), Fitness Center, Garden Area, On Site Management, Parking, Pool, Security, Spa/Hot Tub, Storage
Baths 3/4: 0
Baths Full: 1
Baths Half: 1
Baths Total: 2
Exclusions: Sellers Personal Property and Staging Items
Exterior: Block, Brick, Concrete, Steel Siding
HOA Fee: 746/ Monthly
Hot Tub: Yes
Laundry: In Unit
Parcel#: 2341-28-163
Patio/Porch: Covered, Deck
Pets Allowed: Cats OK, Dogs OK
Pool: Outdoor Pool
Security: 24 Hour Security, Carbon Monoxide Detector(s), Key Card Entry, Secured Garage/Parking, Security Entrance, Security Guard, Security Service, Smoke Detector(s)
Sewer: Public Sewer
Special View Info: City, Mountain(s)
Swimming Pool: Yes
Units: 177
Utilities: Cable Available, Electricity Connected, Internet Access (Wired), Natural Gas Connected
Water: Public
Local Schools
High School: East
Middle School: Whittier E-8
Elementary School: Gilpin
School District: Denver 1
Listed By / Shown By
Listed By
Agency Name: Keller Williams Realty Downtown LLC
Agency Contact: kjoconnor@kw.com,479-685-4484
Shown By
Agency Title: The Cutting Edge, Realtors
Agency Phone: (719) 999-5067
Estimate Your Payment
Estimated Payment
$ 2,899.12 per month $2,462.87 Principal & Interest $290.42 Property Tax $145.83 Homeowner's Insurance
2001 Lincoln Street , Unit 2623 | MLS# 4452672
This condo located at 2001 Lincoln Street , Unit 2623, Denver, CO 80202 is currently listed for sale with an asking price of $500,000. This property was built in 2006 and has 1 bedrooms and 1 full and 1 partial baths with 1156 sq. ft. Lincoln Street , Unit 2623 is located in the Downtown subdivision within the Denver 1 school district. Search Downtown real estate on www.thecuttingedgerealtors.com today.