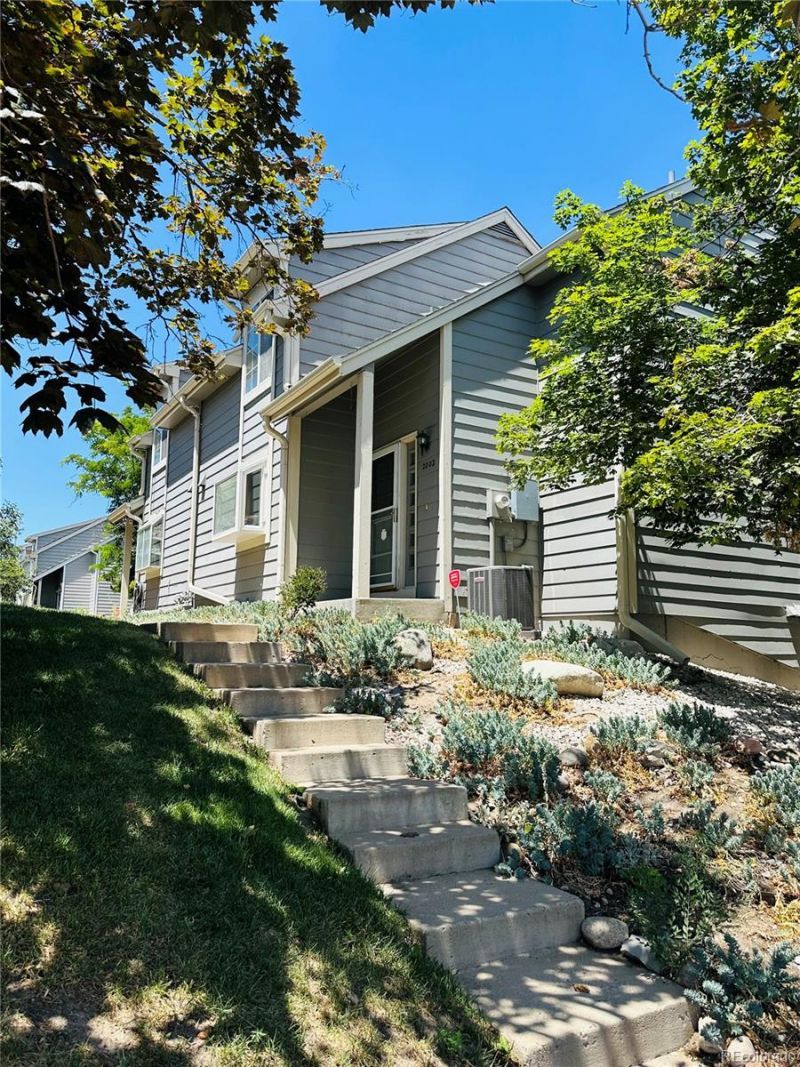

BEDS3
BATHS3 full
SQUARE FEET1,789
MLS#6962387
STATUSActive
PROPERTY TYPEResidential - Townhouse
SUBDIVISIONHeather Ridge
SCHOOLCherry Creek 5
Listing Courtesy of:
HomeSmart
Agency Contact: ronagates@gmail.com,303-913-5538

Property Description
Completely renovated and move-in ready, this stunning 3-bedroom, 3-bath townhome offers the perfect blend of style, comfort, and convenience. The bright, open floor plan features a beautifully updated kitchen with modern cabinetry, stone countertops, stainless steel appliances, and luxury finishes throughout. The spacious primary suite includes a beautifully remodeled en-suite bath and three walk-in closets, while two additional bedrooms provide plenty of space for family, guests, or a home office. Enjoy updated flooring, fresh paint, designer lighting, and renovated bathrooms that make this home feel brand new. Relax on your private patio or take advantage of the attached garage and low-maintenance living. Ideally located near Heather Ridge Golf Course, public transit, shopping, dining, parks, and major commuter routes, all within the highly sought-after Cherry Creek School District. This turnkey home is a rare opportunity you wont want to miss!
Property Features
Property Type: Residential - Townhouse
Basement: Finished
Cooling: Central Air
Fireplaces: 1
Garage: 2 car attached
Heating: Forced Air
Roof Type: Composition
Stories: 2.0
Taxes: $2,594
Year Built: 1980
Amenities
Ceiling Fan(s)
Eat-in Kitchen
Entrance Foyer
High Ceilings
Open Floorplan
Primary Suite
Smoke Free
Walk-In Closet(s)
Balcony
Feature Descriptions
Appliances: Dishwasher, Disposal, Microwave, Refrigerator, Self Cleaning Oven
Association Amenities: Clubhouse, Pool, Spa/Hot Tub
Baths 3/4: 0
Baths Full: 3
Baths Half: 0
Baths Total: 3
Days on Site: 10
Exclusions: Sellers Personal Property
Exterior: Frame, Wood Siding
Fireplace: Living Room
Flooring: Carpet, Laminate, Tile
HOA Fee: 507/ Monthly
Hot Tub: Yes
Laundry: In Unit
Lot: Landscaped, Near Public Transit
Parcel#: 031224551
Parking: Concrete
Parking Notes: Concrete
Pets Allowed: Cats OK, Dogs OK
Security: Carbon Monoxide Detector(s), Smoke Detector(s)
Sewer: Public Sewer
Utilities: Cable Available, Electricity Connected, Natural Gas Connected, Phone Available
Water: Public
Window: Bay Window(s), Double Pane Windows
Local Schools
High School: Overland
Middle School: Prairie
Elementary School: Eastridge
School District: Cherry Creek 5
Listed By / Shown By
Listed By
Agency Name: HomeSmart
Agency Contact: ronagates@gmail.com,303-913-5538
Shown By
Agency Title: The Cutting Edge, Realtors
Agency Phone: (719) 999-5067
Estimate Your Payment
Estimated Payment
$ 2,381.39 per month $2,044.18 Principal & Interest $216.17 Property Tax $121.04 Homeowner's Insurance
2002 S Worchester Way | MLS# 6962387
This townhouse located at 2002 S Worchester Way, Aurora, CO 80014 is currently listed for sale with an asking price of $415,000. This property was built in 1980 and has 3 bedrooms and 3 full baths with 1789 sq. ft. S Worchester Way is located in the Heather Ridge subdivision within the Cherry Creek 5 school district. Search Heather Ridge real estate on www.thecuttingedgerealtors.com today.