
BEDS3
BATHS2 full
SQUARE FEET1,368
MLS#5794971
STATUSActive
PROPERTY TYPEResidential - Single Family
SUBDIVISIONFox Hill
SCHOOLCherry Creek 5
Listing Courtesy of:
LPT Realty
Agency Contact: jacob@cohomesold.com,720-375-2325

Property Description
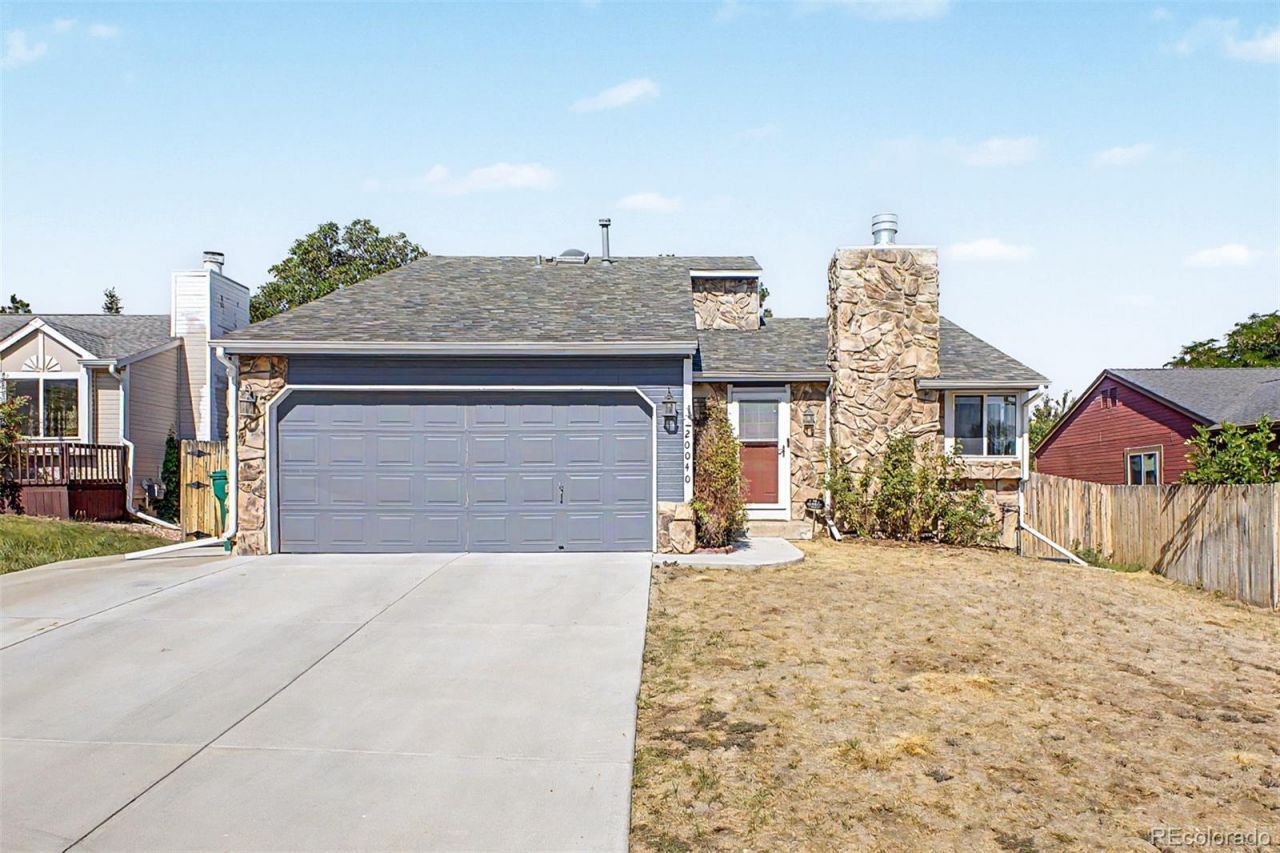
Welcome home to this beautifully maintained 3-bedroom, 2-bath tri-level residence located within the highly sought-after Cherry Creek School District. Thoughtfully updated with a modern kitchen featuring sleek finishes and contemporary appliances, this home offers the perfect blend of style and functionality.Enjoy flexible living spaces designed for everyday comfort and entertaining. Step outside to the covered patio, an ideal setting for morning coffee, weekend barbecues, or relaxing evenings. The extended driveway provides ample parking for multiple vehicles, guests, or recreational equipment.Conveniently located with easy access to shopping, dining, parks, and major commuter routes, this move-in-ready home combines modern updates, practical amenities, and an exceptional location. Dont miss the opportunity to make this beautiful property your next home!
Property Features
Property Type: Residential - Single Family
Cooling: Central Air
Fireplaces: 1
Garage: 2 car attached
Heating: Forced Air
Lot Size: 0.14 Acres
Roof Type: Composition
Taxes: $3,381
Year Built: 1985
Amenities
Ceiling Fan(s)
Eat-in Kitchen
High Ceilings
Open Floorplan
Quartz Counters
Vaulted Ceiling(s)
Garden
Private Yard
Feature Descriptions
Appliances: Dishwasher, Disposal, Dryer, Microwave, Oven, Range, Refrigerator, Washer
Baths 3/4: 0
Baths Full: 2
Baths Half: 0
Baths Total: 2
Exclusions: Sellers personal property
Exterior: Stone, Wood Siding
Fencing: Full
Fireplace: Living Room
Flooring: Carpet, Laminate
Laundry: In Unit
Parcel#: 032377879
Patio/Porch: Covered, Deck, Patio
Sewer: Public Sewer
Water: Public
Window: Skylight(s)
Local Schools
High School: Eaglecrest
Middle School: Thunder Ridge
Elementary School: Peakview
School District: Cherry Creek 5
Listed By / Shown By
Listed By
Agency Name: LPT Realty
Agency Contact: jacob@cohomesold.com,720-375-2325
Shown By
Agency Title: The Cutting Edge, Realtors
Agency Phone: (719) 999-5067
Estimate Your Payment
Estimated Payment
$ 2,733.93 per month $2,315.10 Principal & Interest $281.75 Property Tax $137.08 Homeowner's Insurance
20040 E Wagontrail Drive | MLS# 5794971
This single family home located at 20040 E Wagontrail Drive , Aurora, CO 80015 is currently listed for sale with an asking price of $470,000. This property was built in 1985 and has 3 bedrooms and 2 full baths with 1368 sq. ft. E Wagontrail Drive is located in the Fox Hill subdivision within the Cherry Creek 5 school district. Search Fox Hill real estate on www.thecuttingedgerealtors.com today.