
BEDS5
BATHS6 full 1 partial
SQUARE FEET6,954
MLS#2445304
STATUSActive
PROPERTY TYPEResidential - Single Family
SUBDIVISIONNorth End Prcl 2
SCHOOLBoulder Valley RE 2
Listing Courtesy of:
RE/MAX Alliance
Agency Contact: 303-442-3180

Property Description
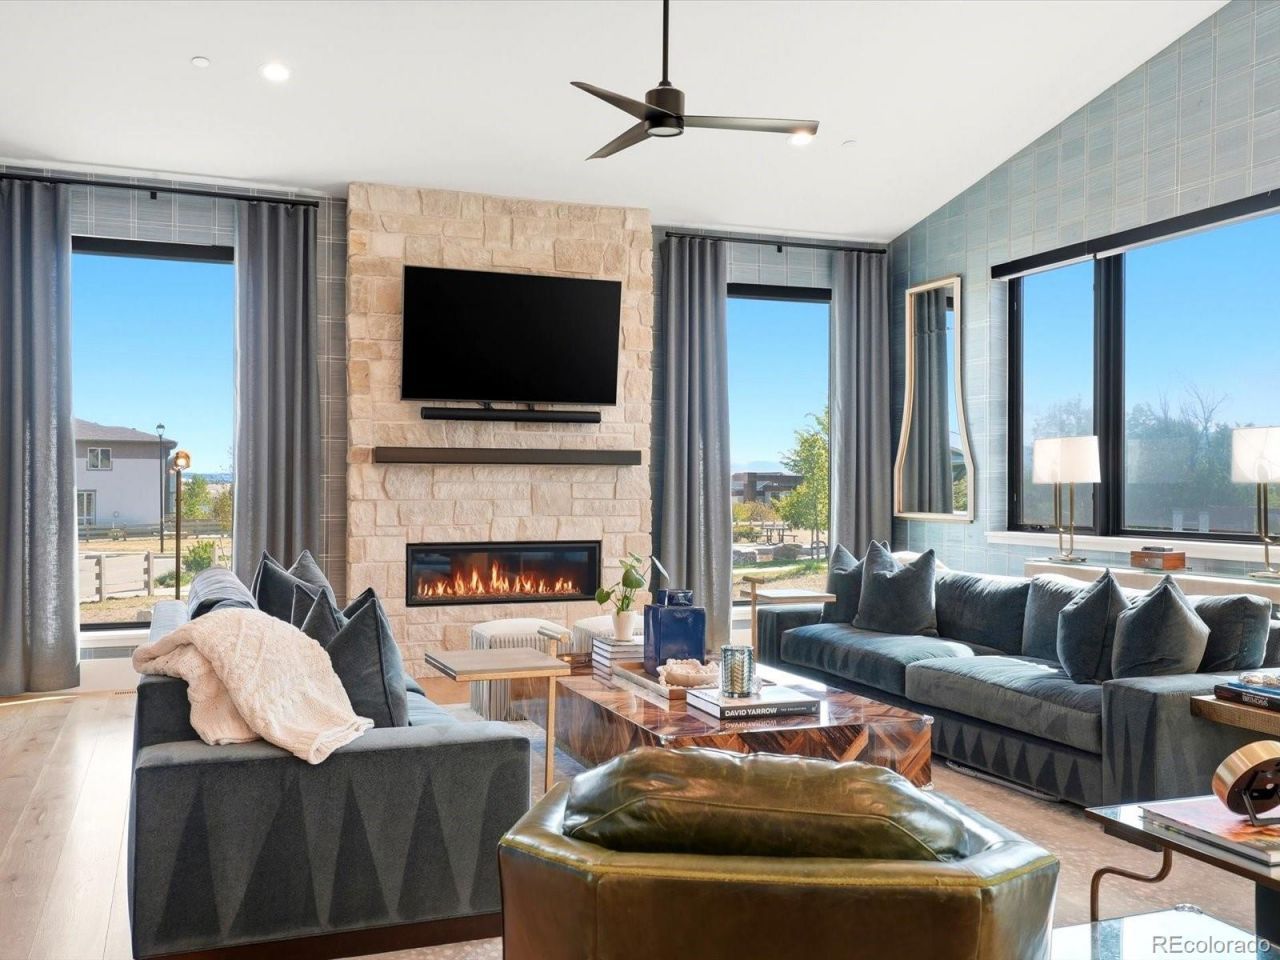
Welcome to 2005 Lakespur Lane, a newly built custom home offering nearly 7,000 square feet of refined living in one of Louisvilles most desirable communities. Designed with 5 bedrooms and 7 bathrooms, each bedroom features its own ensuite, providing privacy and comfort throughout.The home boasts an additional $250,000 in professionally curated upgrades by award-winning Canon & Dean Designs. The main level showcases custom wallpaper, designer lighting, and a striking glass-enclosed wine display in the entry. Custom drapery throughout adds a polished, cohesive aesthetic.The fully finished basement has been thoughtfully enhanced with a larger fireplace and mantle, built-in shelving, and an upgraded bar with ice maker-ideal for entertaining. Wellness-focused features include a dedicated home gym and spa-inspired amenities such as a sauna, cold plunge, and steam shower.Outdoor spaces have been reimagined with custom front and backyard landscaping, low-maintenance turf, and a custom firepit, creating functional and inviting areas for year-round use.The primary suite offers a private balcony with sweeping mountain and lake views. Ideally located near trails, parks, downtown Louisville, and with easy access to Boulder, this home combines luxury, thoughtful design, and Colorados active lifestyle.
Property Features
Property Type: Residential - Single Family
Basement: Finished
Cooling: Central Air
Garage: 4 car attached
Heating: Forced Air
Lot Size: 0.20 Acres
Roof Type: Metal
Stories: 2.0
Taxes: $18,514
Year Built: 2022
Feature Descriptions
Appliances: Bar Fridge, Dishwasher, Disposal, Dryer, Microwave, Oven, Washer
Baths 3/4: 4
Baths Full: 2
Baths Half: 1
Baths Total: 7
Days on Site: 1
Exclusions: Sellers personal property. Gym equipment negotiable.
Exterior: Concrete, Frame, Stone, Stucco
Fireplace: Gas
HOA Fee: 53/ Monthly
Lot: Cul-De-Sac
Parcel#: R0605004
Patio/Porch: Deck, Patio
Security: yes
Security: Security System, Smoke Detector(s)
Sewer: Public Sewer
Water: Public
Window: Window Coverings
Local Schools
High School: Monarch
Middle School: Louisville
Elementary School: Louisville
School District: Boulder Valley RE 2
Listed By / Shown By
Listed By
Agency Name: RE/MAX Alliance
Agency Contact: 303-442-3180
Shown By
Agency Title: The Cutting Edge, Realtors
Agency Phone: (719) 999-5067
Estimate Your Payment
Estimated Payment
$ 23,195.06 per month $20,441.81 Principal & Interest $1,542.83 Property Tax $1,210.42 Homeowner's Insurance
2005 Lakespur Lane | MLS# 2445304
This single family home located at 2005 Lakespur Lane , Louisville, CO 80027 is currently listed for sale with an asking price of $4,150,000. This property was built in 2022 and has 5 bedrooms and 6 full and 1 partial baths with 6954 sq. ft. Lakespur Lane is located in the North End Prcl 2 subdivision within the Boulder Valley RE 2 school district. Search North End Prcl 2 real estate on www.thecuttingedgerealtors.com today.