
BEDS4
BATHS3
MLS#7281415
STATUSUC Short Sale - Showing
PROPERTY TYPEResidential - Single Family
SUBDIVISIONPalmer Park
Property Description
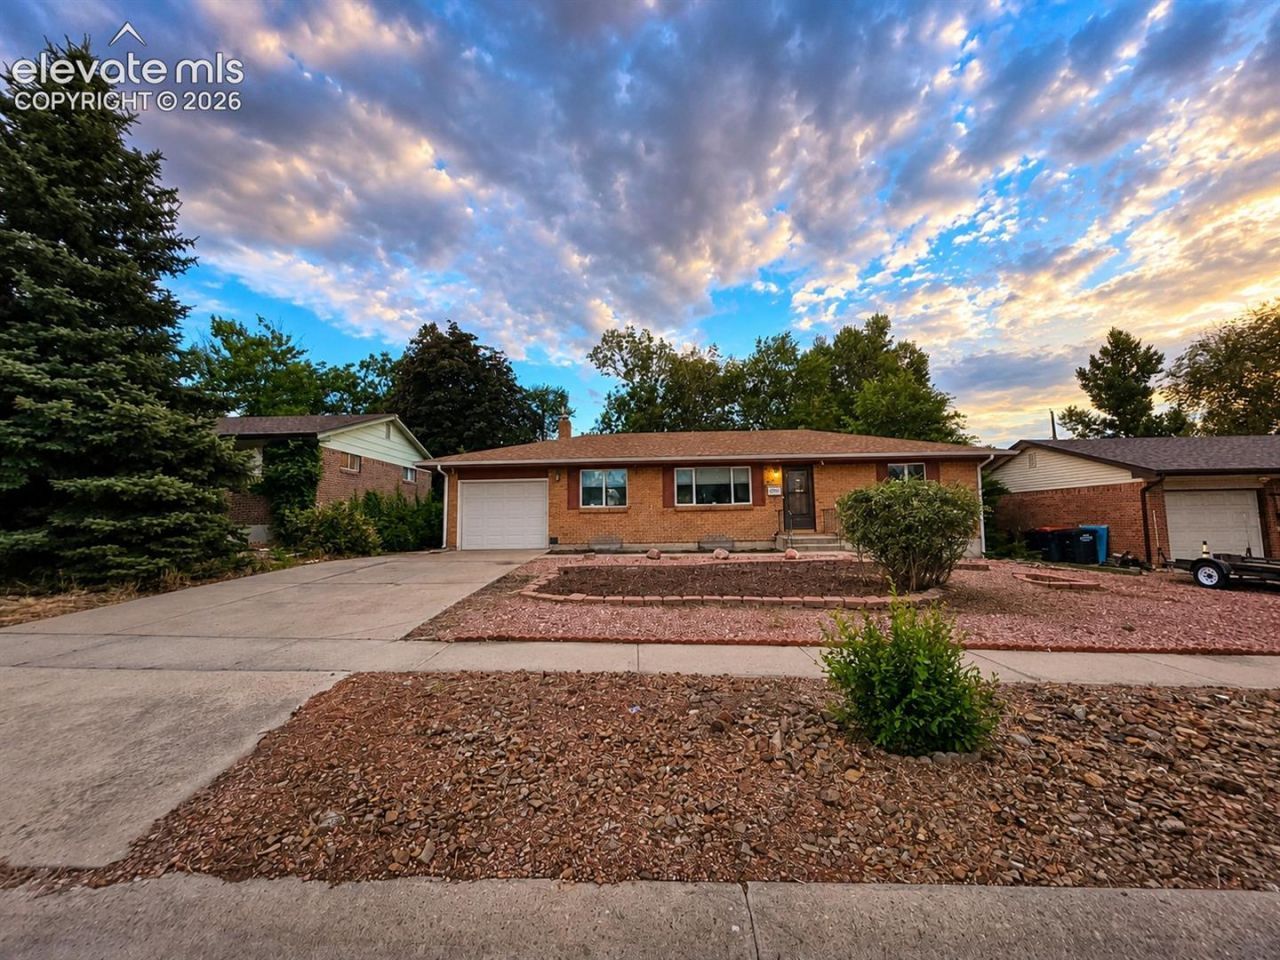
Welcome to 2011 Tesla Drive-a warm and inviting brick ranch with the space and flexibility to fit the way you live. Natural light and warm wood-toned flooring create a comfortable main level made for slow mornings, shared meals, and relaxed evenings at home. With 4 bedrooms, 2.5 baths, and 2,332 square feet, there is room to gather, work, host, and grow. The finished basement offers a cozy fireplace and flexible space for movie nights, guests, a home office, gym, or playroom. Step outside to a fenced backyard with a spacious deck, patio, and room to play, garden, or unwind. The attached one-car garage with air conditioning adds year-round comfort for parking, projects, or hobbies, while the additional detached garage provides even more workshop and storage space. Centrally located near parks, shopping, dining, downtown, military installations, and major commuter routes, this home is ready to welcome its next owners.
Property Features
Property Type: Residential - Single Family
Cooling: Ceiling Fan(s), Central Air
Fireplaces: Basement, Insert
Heating: Forced Air
Lot Size: 0.17 Acres
Roof Type: Composite Shingle
Stories: 1.0
Taxes: $1,280
Year Built: 1963
Feature Descriptions
Appliances: Dishwasher, Disposal, Dryer, Microwave Oven, Range, Refrigerator, Washer
Basement/Foundation: Full Basement
Days on Site: 50
Existing Utilities: Electricity Available, Natural Gas Available
Exterior: Brick, Wood
Floor Plan: Ranch
Garage Type: Attached, Detached
Laundry Facilities: Basement
LotDescription: Level
Percentage of Basement Finished: 92
Sewer: Sewer
Square Footage: 1166 (Basement)
Water: Municipal
Listed By / Shown By
Listed By
Agency Name: Realty One Group Apex
Agency Phone: (833) 764-2739
Shown By
Agency Title: The Cutting Edge, Realtors
Agency Phone: (719) 999-5067

Estimate Your Payment
Estimated Payment
$ 2,193.63 per month $1,970.30 Principal & Interest $106.67 Property Tax $116.67 Homeowner's Insurance
2011 Tesla Drive | MLS# 7281415
This single family home located at 2011 Tesla Drive, Colorado Springs, CO 80909 is currently listed for sale with an asking price of $399,999. This property was built in 1963 and has 4 bedrooms. Tesla Drive is located in the Palmer Park subdivision. Search Palmer Park real estate on www.thecuttingedgerealtors.com today.