
BEDS1
BATHS1
SQUARE FEET663
MLS#6375974
STATUSActive
PROPERTY TYPEResidential - Townhouse
SUBDIVISIONErindale Place
Property Description
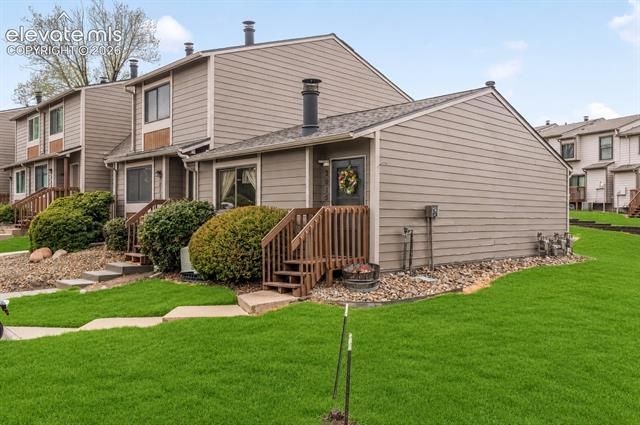
Perfectly positioned in the desirable Pulpit Rock area near the University of Colorado Colorado Springs, 2015 Erin Loop offers the ideal blend of convenience, comfort, and outdoor adventure. Nature lovers will appreciate the close proximity to Pulpit Rock Park — a stunning 500-acre open space featuring panoramic city and mountain views along with miles of hiking and biking trails — as well as nearby Austin Bluffs Open Space and Erindale Park. This well-maintained end-unit ranch-style home features a bright and open floor plan with a spacious bedroom and walk-out access to the patio and yard, creating a seamless indoor-outdoor living experience. The HOA provides exceptional value by covering snow removal, trash, sewer, water, lawn maintenance, and exterior structure maintenance, allowing for low-maintenance living year-round. Conveniently located near restaurants, shopping, hospitals, public transit, and countless recreational opportunities, this home combines peaceful living with easy access to everything Colorado Springs has to offer.
Property Features
Property Type: Residential - Townhouse
Cooling: Other
Fireplaces: Main Level, One, Wood Burning Stove
Garage: 1
Heating: Forced Air, Natural Gas
Lot Size: 0.02 Acres
Roof Type: Composite Shingle
Stories: 1.0
Taxes: $722
Year Built: 1981
Feature Descriptions
Appliances: Dishwasher, Disposal, Dryer, Kitchen Vent Fan, Microwave Oven, Oven, Range, Refrigerator, Washer
Association Fee: $235.00 (Monthly)
Basement/Foundation: Crawl Space
Days on Site: 51
Existing Utilities: Cable Available, Electricity Connected, Natural Gas Connected
Exterior: Masonite Type
Floor Plan: Ranch
Floors: Vinyl/Linoleum
Garage Amenities: None
Garage Type: Assigned
Laundry Facilities: Electric Hook-up, Main
Lot: See Prop Desc Remarks
Outbuilding(s): Yes
Out Buildings: Storage Shed
Unit: End Unit, Ground Floor
Utilities: Cable Available, Electricity Connected, Natural Gas Connected
Water: Municipal
Listed By / Shown By
Listed By
Agency Name: Exp Realty LLC
Agency Phone: 888-440-2724
Shown By
Agency Title: The Cutting Edge, Realtors
Agency Phone: (719) 999-5067

Estimate Your Payment
Estimated Payment
$ 1,179.22 per month $1,056.57 Principal & Interest $60.08 Property Tax $62.56 Homeowner's Insurance
2015 Erin Loop | MLS# 6375974
This townhouse located at 2015 Erin Loop, Colorado Springs, CO 80918 is currently listed for sale with an asking price of $214,500. This property was built in 1981 and has 1 bedrooms with 663 sq. ft. Erin Loop is located in the Erindale Place subdivision. Search Erindale Place real estate on www.thecuttingedgerealtors.com today.