
BEDS3
BATHS3 full 1 partial
SQUARE FEET4,628
MLS#4572401
STATUSActive
PROPERTY TYPEResidential - Single Family
SUBDIVISIONFirst Addition to Burlington
SCHOOLBurlington RE-6J
Listing Courtesy of:
Sunrise Land Company LLC
Agency Contact: tr@slc.land,719-342-1500

Property Description
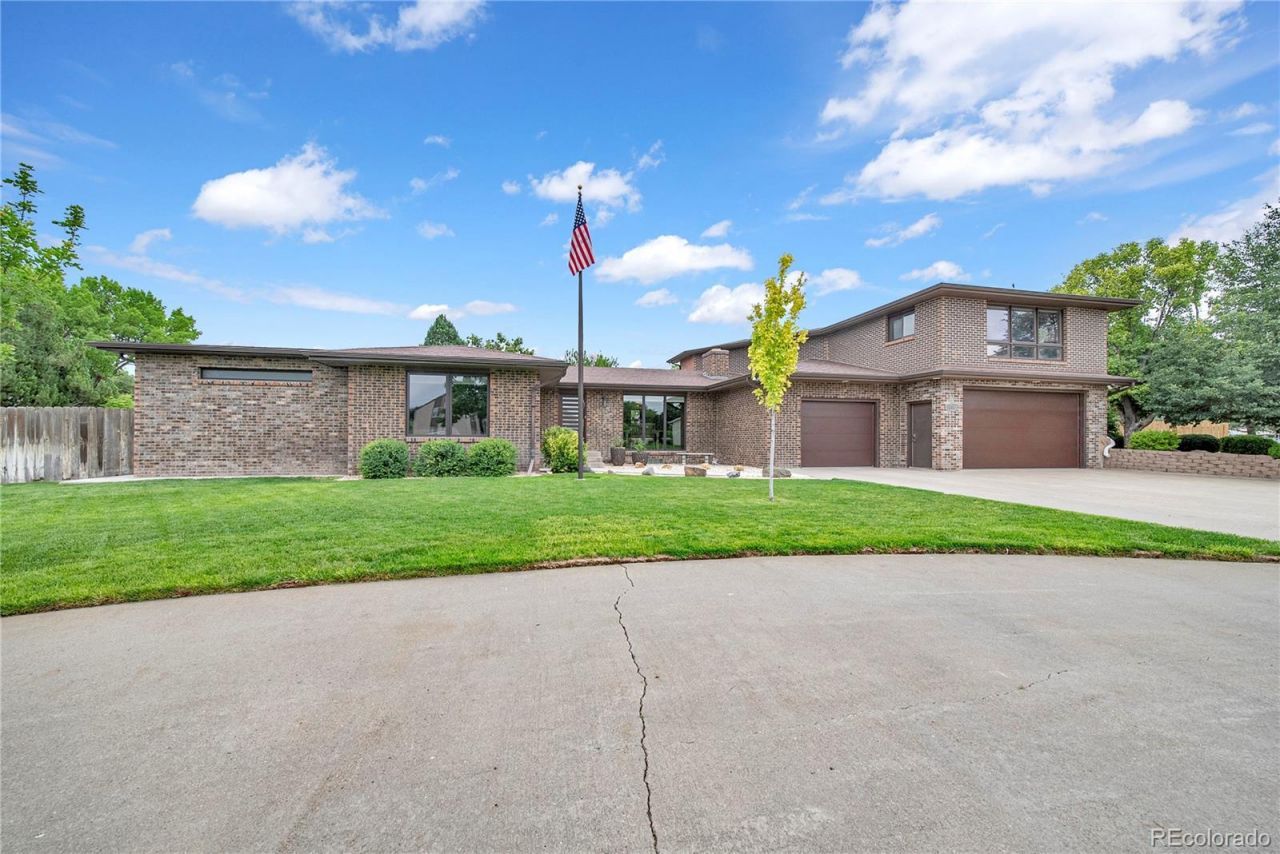
Beautifully updated brick home on a desirable corner lot offering quality construction, modern upgrades, and exceptional versatility throughout. The inviting main level features a spacious living room with vaulted ceilings, abundant natural light, and a cozy gas fireplace. The eat-in kitchen is designed for both style and function with custom Crestwood cabinetry, quartz countertops, natural wood flooring, track lighting, and a full suite of newer stainless-steel appliances, including a double oven. The guest bath has been updated with modern tile finishes, quartz countertops, and a deep soaking tub. A bonus room provides flexibility as a guest bedroom or home office. The private primary suite features a generous size bedroom with abundant natural light. The master bath offers dual quartz vanities, a tiled walk-in shower with built-in bench and shelving, a private linen closet, anda spacious walk-in closet with a ShelfTrack organization system. Conveniently located off the attached garage, the laundry/mudroom offers extensive custom cabinetry, abundant storage, and a half bath. Upstairs presents outstanding expansion potential with additional unfinished space, plumbing stubbed for a future bathroom, and a unique elevatorproviding convenient access to the attached garage. The finished basement includes two large family rooms with recessed lighting, a non-conforming bedroom currently utilized as storage, and a three-quarter bath, creating ideal space for guests, recreation, or additional living areas. Both garages are insulated, heated, and equipped with 220-volt service and supplemental HVAC, making them ideal for year-round workshop use. The private backyard is beautifully landscaped and enclosed by a 6-foot privacy fence, featuring a large concrete patio, mature trees, raised garden beds, and accent lighting. This turn-keyproperty offers comfort, quality, storage, and flexibility rarely found in todays market.
Property Features
Property Type: Residential - Single Family
Basement: Bath/Stubbed, Finished, Partial
Cooling: Central Air
Fireplaces: 1
Garage: 3 car attached
Heating: Forced Air, Natural Gas, Radiant
Home Style: Traditional
Lot Size: 0.24 Acres
Roof Type: Composition
Stories: 2.0
Taxes: $2,800
Year Built: 1974
Amenities
Ceiling Fan(s)
Eat-in Kitchen
Elevator
High Ceilings
Kitchen Island
Pantry
Primary Suite
Quartz Counters
Smoke Free
Solid Surface Counters
Vaulted Ceiling(s)
Walk-In Closet(s)
Barbecue
Garden
Lighting
Private Yard
Rain Gutters
Feature Descriptions
Appliances: Convection Oven, Cooktop, Dishwasher, Disposal, Double Oven, Freezer, Gas Water Heater, Microwave, Range, Range Hood, Refrigerator, Water Purifier
Baths 3/4: 2
Baths Full: 1
Baths Half: 1
Baths Total: 4
Days on Site: 91
Exclusions: Sellers personal property.
Exterior: Brick, Concrete
Fencing: Partial
Fireplace: Gas Log, Living Room
Flooring: Carpet, Tile, Wood
Lot: Landscaped, Level, Sprinklers In Front, Sprinklers In Rear
Parcel#: 33067005
Parking: 220 Volts, Circular Driveway, Concrete, Floor Coating, Heated Garage, Insulated Garage, Lift, Lighted
Parking Notes: 220 Volts, Circular Driveway, Concrete, Floor Coating
Patio/Porch: Deck, Front Porch, Patio
Pets Allowed: Cats OK, Dogs OK, Yes
Security: Carbon Monoxide Detector(s), Smart Cameras, Smoke Detector(s)
Sewer: Public Sewer
Utilities: Electricity Connected, Natural Gas Connected, Phone Connected
Water: Public
Window: Bay Window(s), Double Pane Windows
Local Schools
High School: Burlington
Middle School: Burlington
Elementary School: Burlington
School District: Burlington RE-6J
Listed By / Shown By
Listed By
Agency Name: Sunrise Land Company LLC
Agency Contact: tr@slc.land,719-342-1500
Shown By
Agency Title: The Cutting Edge, Realtors
Agency Phone: (719) 999-5067
Estimate Your Payment
Estimated Payment
$ 3,358.56 per month $2,950.52 Principal & Interest $233.33 Property Tax $174.71 Homeowner's Insurance
202 Eldridge Street | MLS# 4572401
This single family home located at 202 Eldridge Street, Burlington, CO 80807 is currently listed for sale with an asking price of $599,000. This property was built in 1974 and has 3 bedrooms and 3 full and 1 partial baths with 4628 sq. ft. Eldridge Street is located in the First Addition to Burlington subdivision within the Burlington RE-6J school district. Search First Addition To Burlington real estate on www.thecuttingedgerealtors.com today.