
BEDS3
BATHS2
SQUARE FEET1,240
MLS#242290
STATUSActive
PROPERTY TYPEResidential - Single Family
SUBDIVISIONAvondale
SCHOOL70
Property Description
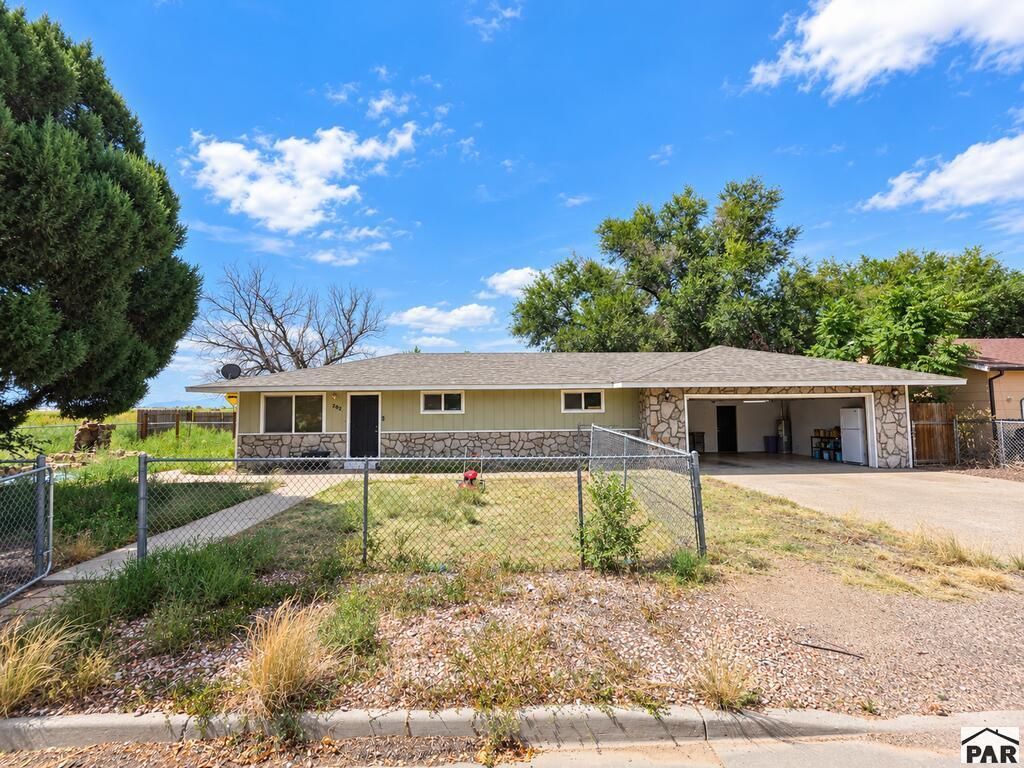
Experience the charm of Avondale living in this beautifully refreshed home. Perfect for a first time home buyer or a forever home! Step inside to discover brand-new vinyl flooring throughout. The galley-style kitchen provides generous cabinet and counter space while still offering room for a cozy dining area. The private primary suite includes an en-suite bathroom for added comfort and convenience. A large garage with an attached workshop offers endless possibilities for hobbies, storage, a man cave, a she shed or even possibly another bedroom. The spacious fenced backyard features vehicle-gate access along the south fence line, making it ideal for RV or trailer parking, a nice sized storage shed, perfect for gardening, entertaining, or creating your own outdoor retreat. The front yard is fenced as well and is ready for your personal touch and even includes a charming water feature. Enjoy the unmatched peaceful lifestyle and small-town charm of Avondale while remaining within convenient reach of Pueblo. Schedule your showing today!
Property Features
Property Type: Residential - Single Family
Fenced: Yes
Garage: 2 car attached
Home Style: Ranch
Lot Size: 0.23 Acres
Taxes: $1,857
Year Built: 1971
Feature Descriptions
Approximate Square Footage (Level): 1240 (Main)
Days on Site: 9
Exterior: Paved Street, Shed, RV Parking
Interior: New Floor Coverings, New Paint, Ceiling Fan(s)
Landscaping: Metal Fence-Front, Wood Fence-Rear
Lot Dimensions: 70x140
Parking Notes: 2 Car Garage Attached
Patio/Deck: Patio-Open-Rear
Local Schools
School District: 70
Listed By / Shown By
Listed By
Agency Name: Keller Williams Advantage
Agency Phone: (303)986-4300
Shown By
Agency Title: The Cutting Edge, Realtors
Agency Phone: (719) 999-5067

Estimate Your Payment
Estimated Payment
$ 1,510.75 per month $1,280.20 Principal & Interest $154.75 Property Tax $75.80 Homeowner's Insurance
202 Jane St | MLS# 242290
This single family home located at 202 Jane St, Avondale, CO 81022 is currently listed for sale with an asking price of $259,900. This property was built in 1971 and has 3 bedrooms with 1240 sq. ft. Jane St is located in the Avondale subdivision within the 70 school district. Search Avondale real estate on www.thecuttingedgerealtors.com today.