
BEDS5
BATHS3
SQUARE FEET2,226
MLS#5680465
STATUSActive
PROPERTY TYPEResidential - Single Family
SUBDIVISIONHighland Park
Property Description
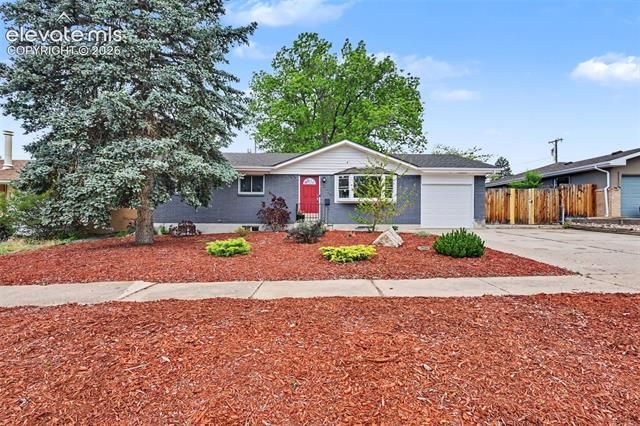
Centrally located and move-in ready, this brick ranch offers stylish updates and functional living space. Completely remodeled in recent years, the home features an inviting open-concept layout that seamlessly connects the living, dining, and kitchen areas. The kitchen includes stainless steel appliances, quartz countertops, and a convenient breakfast bar perfect for casual dining and entertaining. Luxury vinyl flooring runs throughout the home, creating a fresh, cohesive feel. The main level includes a spacious primary suite with a private attached bath, plus two additional bedrooms that are ideal for family, guests, or a home office. The fully finished basement significantly expands the living space with a second family room, two additional bedrooms, a spacious laundry room, and a dedicated storage area. Outside, enjoy a large backyard featuring a covered patio, storage shed, and recently refreshed landscaping in the front and back. With extensive updates already completed, flexible living spaces on both levels, and a convenient central location close to shopping, dining, schools, parks, and everyday amenities, this home is ready for its next owner to move in and enjoy.
Property Features
Property Type: Residential - Single Family
Cooling: Ceiling Fan(s)
Fenced: Yes
Fireplaces: None
Garage: 1 car attached
Heating: Forced Air
Lot Size: 0.20 Acres
Roof Type: Composite Shingle
Stories: 1.0
Taxes: $1,420
Year Built: 1960
Feature Descriptions
Appliances: 220v in Kitchen, Dishwasher, Disposal, Dryer, Gas in Kitchen, Microwave Oven, Oven, Refrigerator, Washer
Basement/Foundation: Full Basement
Existing Utilities: Electricity Connected, Natural Gas Connected
Exterior: Brick, Masonite Type
Fence: Rear
Floor Plan: Ranch
Floors: Luxury Vinyl
Garage Type: Attached
Laundry Facilities: Basement, Electric Hook-up
Lot: Level
Outbuilding(s): Yes
Out Buildings: Storage Shed
Percentage of Basement Finished: 90
Square Footage: 1113 (Basement), 1113 (Main)
Utilities: Electricity Connected, Natural Gas Connected
Water: Municipal
Listed By / Shown By
Listed By
Agency Name: REMAX PROPERTIES
Agency Phone: 719-548-8600
Shown By
Agency Title: The Cutting Edge, Realtors
Agency Phone: (719) 999-5067

Estimate Your Payment
Estimated Payment
$ 2,408.77 per month $2,162.40 Principal & Interest $118.33 Property Tax $128.04 Homeowner's Insurance
2026 Mcarthur Avenue | MLS# 5680465
This single family home located at 2026 Mcarthur Avenue, Colorado Springs, CO 80909 is currently listed for sale with an asking price of $439,000. This property was built in 1960 and has 5 bedrooms with 2226 sq. ft. Mcarthur Avenue is located in the Highland Park subdivision. Search Highland Park real estate on www.thecuttingedgerealtors.com today.