
BEDS5
BATHS4
SQUARE FEET4,617
MLS#5257564
STATUSActive
PROPERTY TYPEResidential - Single Family
SUBDIVISIONHeights
Property Description
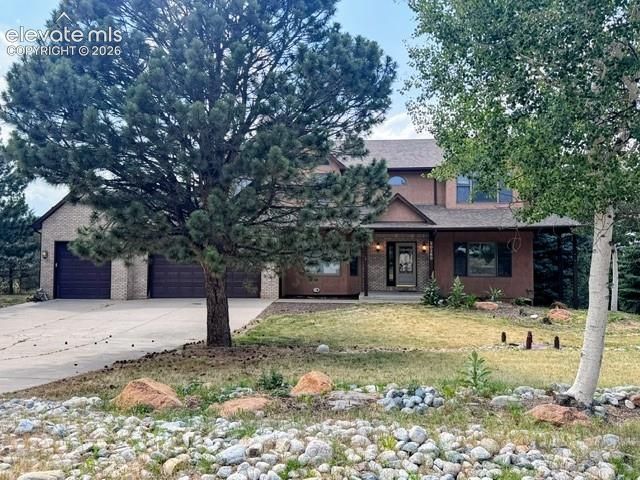
Exceptional two-story home offering 5 bedrooms, 4 bathrooms, a 3-car garage, beautiful mountain views, and mature trees. A grand two-story covered entry welcomes you inside with hardwood flooring, decorative inlay, and a sweeping staircase. Formal living and dining rooms provide elegant spaces for entertaining, featuring a large picture bay window, crown molding, and custom tile flooring. The vaulted ceiling family room showcases a cozy gas fireplace and opens seamlessly to the spacious walkout kitchen. Designed for both everyday living and entertaining, the kitchen offers granite countertops, abundant custom cabinetry, double ovens, a 5-burner gas cooktop, generous counter seating, and a sunny bay breakfast nook with beautiful views. The upper level features a spacious primary suite with scenic views, a walk-in closet, and a luxurious five-piece bath complete with a soaking tub, oversized dual-head walk-in shower, and custom tile finishes. Three additional bedrooms provide plenty of space, including one with mountain views and two accented by charming dormer windows that fill the rooms with natural light. A dedicated main-level office with French doors, built-in cabinetry, perfect work-from-home space. The finished walkout basement expands the living area with a large recreation room featuring a wet bar, fireplace, theater area with coffered ceiling and recessed lighting, an additional bedroom with built-ins, a full bath, and abundant storage. Step outside to enjoy the beautifully landscaped backyard surrounded by mature spruce trees, creating a peaceful setting for relaxing or entertaining. Additional highlights include a functional laundry and mudroom with built-in cabinetry, folding counter, and ironing board, plus an oversized finished three-car garage with built-in storage. Conveniently located with quick access to I-25. This exceptional home combines spacious living, thoughtful design, and breathtaking Colorado views in one remarkable package.
Property Features
Property Type: Residential - Single Family
Cooling: Ceiling Fan(s)
Fireplaces: Basement, Gas, Main Level, Two
Garage: 3 car attached
Heating: Forced Air, Natural Gas
Lot Size: 0.46 Acres
Roof Type: Composite Shingle
Stories: 2.0
Taxes: $3,508
Year Built: 1993
Feature Descriptions
Appliances: 220v in Kitchen, Dishwasher, Disposal, Double Oven, Gas in Kitchen, Microwave Oven, Range, Refrigerator, Self Cleaning Oven
Association Fee: $220.00 (Annual)
Basement/Foundation: Full Basement
Existing Utilities: Electricity Connected, Natural Gas Connected
Exterior: Stucco
Fence: None
Floor Plan: 2 Story
Floors: Carpet, Ceramic Tile, Wood
Garage Type: Attached
Interior: 5-Pc Bath,9Ft + Ceilings, Crown Molding, French Doors, Vaulted Ceilings
Laundry Facilities: Electric Hook-up, Main
Lot: Level, Mountain View
Percentage of Basement Finished: 94
Square Footage: 1475 (Basement), 1651 (Main)
Utilities: Electricity Connected, Natural Gas Connected
View: Mountain
Water: Assoc/Distr
Listed By / Shown By
Listed By
Agency Name: RE/MAX Real Estate Group LLC
Agency Phone: 719-534-7900
Shown By
Agency Title: The Cutting Edge, Realtors
Agency Phone: (719) 999-5067

Estimate Your Payment
Estimated Payment
$ 4,322.78 per month $3,805.13 Principal & Interest $292.33 Property Tax $225.31 Homeowner's Insurance
20260 Doewood Drive | MLS# 5257564
This single family home located at 20260 Doewood Drive, Monument, CO 80132 is currently listed for sale with an asking price of $772,500. This property was built in 1993 and has 5 bedrooms with 4617 sq. ft. Doewood Drive is located in the Heights subdivision. Search Heights real estate on www.thecuttingedgerealtors.com today.