
BEDS3
BATHS2 full 1 partial
SQUARE FEET1,886
MLS#9855554
STATUSActive
PROPERTY TYPEResidential - Single Family
SUBDIVISIONPainted Prairie
SCHOOLAdams-Arapahoe 28J
Listing Courtesy of:
MB Team Lassen
Agency Contact: info@teamlassen.com,303-668-7007

Property Description
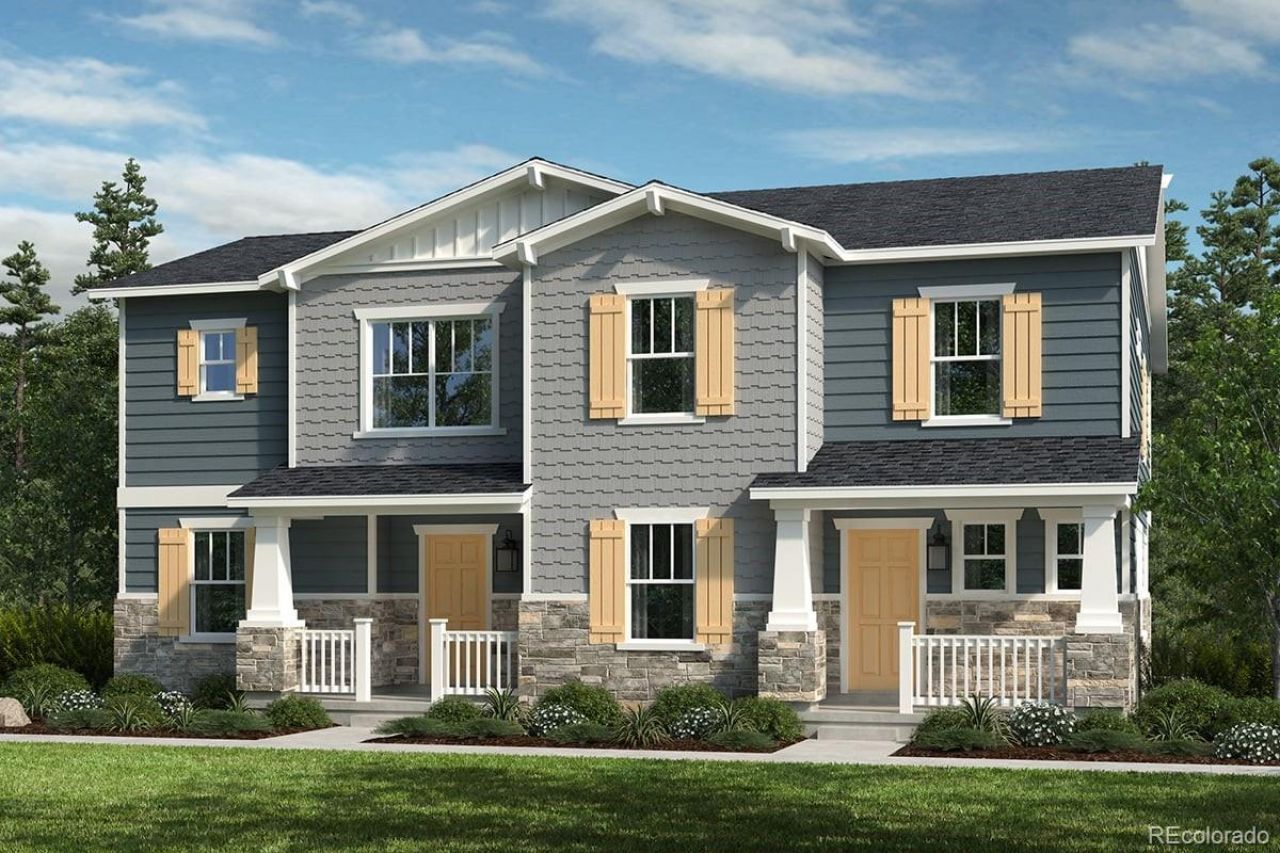
Discover incredible value in this beautifully designed KB Home paired home located in the sought-after Painted Prairie community. This Energy Star-certified gem offers modern living with sustainable features, including a tankless water heater and energy-efficient GE appliances. The heart of the home is the stylish kitchen, complete with a spacious island perfect for entertaining and daily gatherings.Quality touches like Moen faucets and stunning luxury vinyl plank flooring throughout add a touch of elegance. The fully fenced side yard is ideal for dog owners or those who enjoy outdoor relaxation. Dont miss your chance to own this amazing home in Painted Prairie?where convenience, comfort, and community come together! Team Lassen represents the seller/builder as Transaction Broker.
Property Features
Property Type: Residential - Single Family
Basement: Crawl Space
Cooling: Central Air
Garage: 2 car attached
Heating: Forced Air, Natural Gas
Lot Size: 0.06 Acres
Roof Type: Composition
Stories: 2.0
Taxes: $2,859
Year Built: 2026
Amenities
Granite Counters
Kitchen Island
Open Floorplan
Pantry
Stone Counters
Walk-In Closet(s)
Wired for Data
Lighting
Private Yard
Feature Descriptions
Appliances: Dishwasher, Disposal, Microwave, Refrigerator, Self Cleaning Oven, Sump Pump, Tankless Water Heater
Association Amenities: Garden Area, Park, Playground
Baths 3/4: 0
Baths Full: 2
Baths Half: 1
Baths Total: 3
Days on Site: 6
Exclusions: NA
Exterior: Cement Siding, Frame
Fencing: Full
Flooring: Carpet, Vinyl
HOA Fee: 140/ Monthly
Lot: Greenbelt, Master Planned, Near Public Transit, Sprinklers In Front
Parcel#: R0221026
Parking: Dry Walled, Lighted
Parking Notes: Dry Walled, Lighted
Patio/Porch: Front Porch
Pets Allowed: Cats OK, Dogs OK
Security: Carbon Monoxide Detector(s), Smoke Detector(s)
Sewer: Public Sewer
Utilities: Cable Available, Electricity Connected, Internet Access (Wired), Natural Gas Connected, Phone Available
Window: Double Pane Windows
Local Schools
High School: Vista Peak
Middle School: Aurora Highlands
Elementary School: Aurora Highlands
School District: Adams-Arapahoe 28J
Listed By / Shown By
Listed By
Agency Name: MB Team Lassen
Agency Contact: info@teamlassen.com,303-668-7007
Shown By
Agency Title: The Cutting Edge, Realtors
Agency Phone: (719) 999-5067
Estimate Your Payment
Estimated Payment
$ 2,638.26 per month $2,265.84 Principal & Interest $238.25 Property Tax $134.17 Homeowner's Insurance
20260 E 56th Place | MLS# 9855554
This single family home located at 20260 E 56th Place, Aurora, CO 80019 is currently listed for sale with an asking price of $460,000. This property was built in 2026 and has 3 bedrooms and 2 full and 1 partial baths with 1886 sq. ft. E 56th Place is located in the Painted Prairie subdivision within the Adams-Arapahoe 28J school district. Search Painted Prairie real estate on www.thecuttingedgerealtors.com today.