
BEDS3
BATHS2 full
SQUARE FEET1,536
MLS#4977513
STATUSActive
PROPERTY TYPEResidential - Single Family
SUBDIVISIONPlatte Park
SCHOOLDenver 1
Listing Courtesy of:
RE/MAX Professionals
Agency Contact: LAURIEKINGEREALESTATE@GMAIL.COM

Property Description
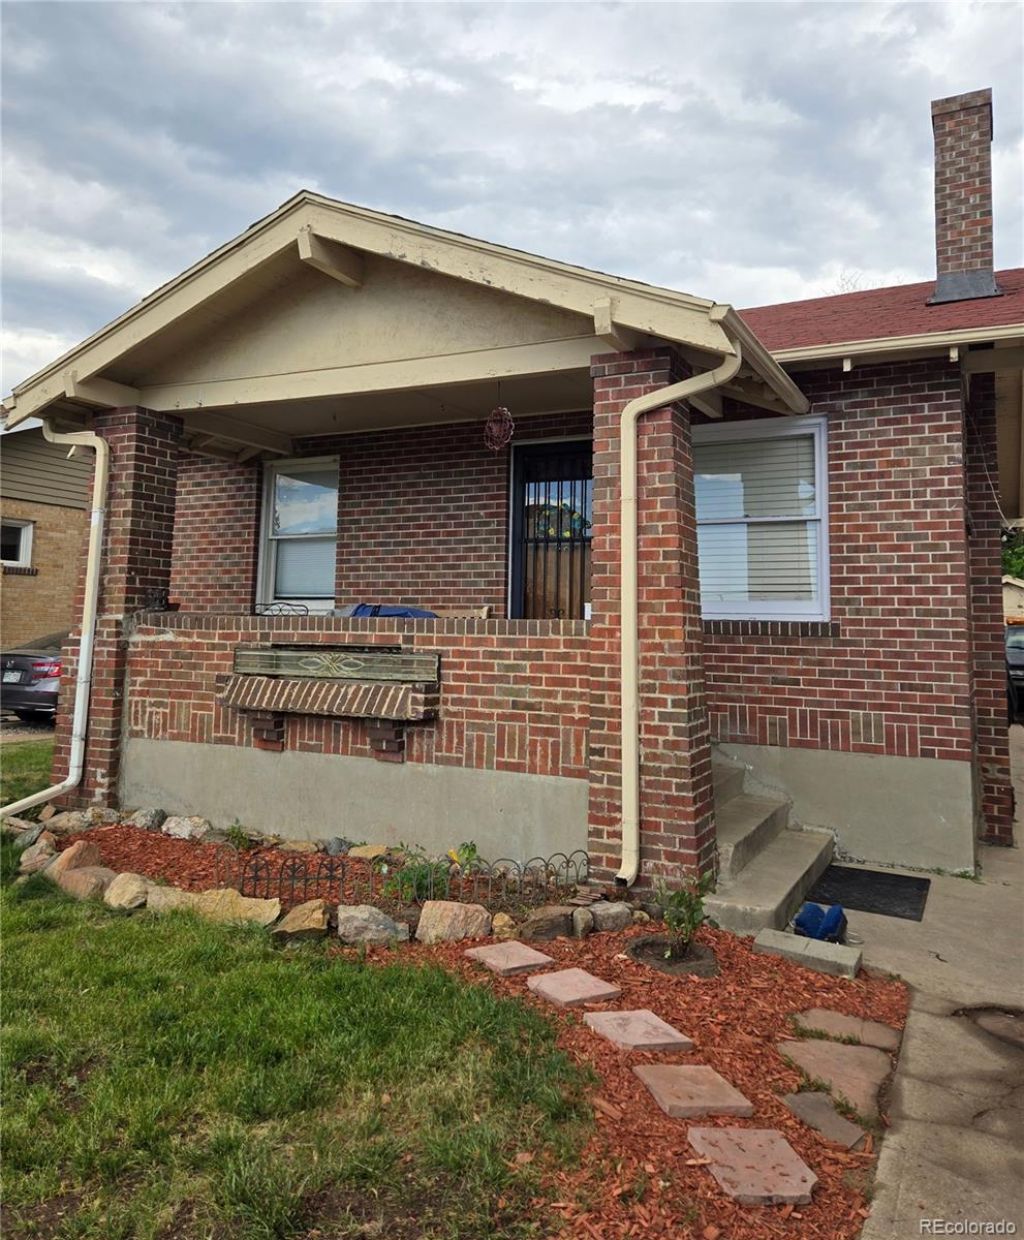
Classic brick bungalow in Platte Park and close to Washington Park. Home features anOpen floor plan, remodeled several years ago with an open kitchen featuring granite counters and pull up breakfast bar and eating space. Basement is finished with a Master Bedroom suite including a 3/4 Bath and walk-in closet. Basement also has a Laundry room and small flex space/storage. Nice fully fenced backyard with small shed and 1 car detached garage used more for storage but could be updated to accommodate 1 car with currently an entrance on both sides with access from the front and back to the alley. Location is close to the Evans station light rail, Denver University and lots of other amenities, restaurants, shops, grocery & bars along Broadway. Similar home next door recently sold for $840,000
Property Features
Property Type: Residential - Single Family
Basement: Finished
Cooling: Air Conditioning-Room
Fireplaces: 1
Garage: 1
Heating: Forced Air, Natural Gas
Home Style: Bungalow
Lot Size: 0.11 Acres
Roof Type: Composition
Stories: 1.0
Taxes: $3,278
Year Built: 1927
Amenities
Ceiling Fan(s)
Granite Counters
Jack & Jill Bathroom
Open Floorplan
Garden
Private Yard
Feature Descriptions
Appliances: Cooktop, Dishwasher, Disposal, Dryer, Gas Water Heater, Microwave, Oven, Range, Refrigerator, Self Cleaning Oven, Washer
Baths 3/4: 1
Baths Full: 1
Baths Half: 0
Baths Total: 2
Days on Site: 457
Exclusions: Seller personal property. Tenant personal property.
Exterior: Brick
Fencing: Full
Fireplace: Living Room, Wood Burning
Flooring: Carpet, Tile, Wood
Laundry: In Unit
Lot: Level, Near Public Transit
Parcel#: 5271-12-006
Parking: Concrete
Parking Notes: Concrete
Patio/Porch: Front Porch, Patio
Security: Security System, Water Leak/Flood Alarm
Security: yes
Sewer: Public Sewer
Special View Info: Mountain(s)
Utilities: Electricity Connected, Natural Gas Connected, Phone Available
Water: Public
Window: Window Coverings
Local Schools
High School: South
Middle School: Grant
Elementary School: Asbury
School District: Denver 1
Listed By / Shown By
Listed By
Agency Name: RE/MAX Professionals
Agency Contact: LAURIEKINGEREALESTATE@GMAIL.COM
Shown By
Agency Title: The Cutting Edge, Realtors
Agency Phone: (719) 999-5067
Estimate Your Payment
Estimated Payment
$ 3,350.91 per month $2,905.69 Principal & Interest $273.17 Property Tax $172.05 Homeowner's Insurance
2034 S Lincoln Street | MLS# 4977513
This single family home located at 2034 S Lincoln Street, Denver, CO 80210 is currently listed for sale with an asking price of $589,900. This property was built in 1927 and has 3 bedrooms and 2 full baths with 1536 sq. ft. S Lincoln Street is located in the Platte Park subdivision within the Denver 1 school district. Search Platte Park real estate on www.thecuttingedgerealtors.com today.