
BEDS2
BATHS2
SQUARE FEET1,620
MLS#9402695
STATUSActive
PROPERTY TYPEResidential - Single Family
SUBDIVISIONPikes Peak Park
Property Description
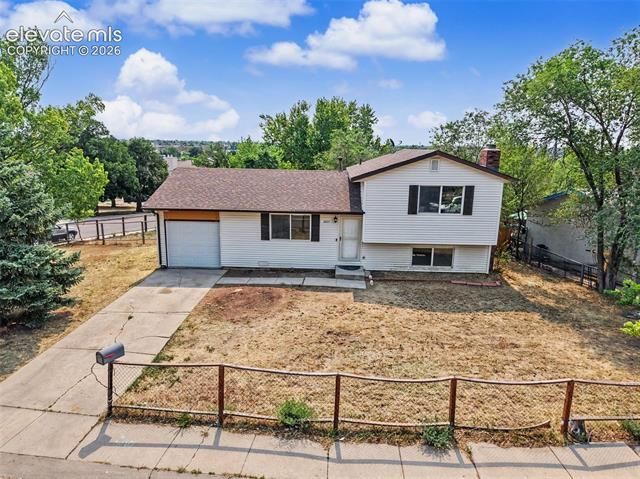
Updated 2 bedroom 1.5 bathroom home in Pikes Peak Park. The property has new interior paint, flooring, doors, kitchen cabinets and countertops. Eat-in kitchen with new electric range and dishwasher. Family room in lower level with non-operable wood fireplace. Laundry area is located in lower level. Upper hall full bathroom and lower level half bathroom have been updated with new vanities and toilets. Bedrooms located on upper level. Fully fenced back yard. Partially fenced front yard. Exterior vinyl siding repair scheduled.
Property Features
Property Type: Residential - Single Family
Cooling: None
Fireplaces: See Remarks
Garage: 1 car attached
Heating: Forced Air
Lot Size: 0.22 Acres
Roof Type: Composite Shingle
Taxes: $1,248
Year Built: 1970
Feature Descriptions
Appliances: Dishwasher, Disposal, Range
Basement/Foundation: Crawl Space
Days on Site: 6
Existing Utilities: Electricity Available, Natural Gas Available
Exterior: Alum/Vinyl/Steel
Fence: See Prop Desc Remarks
Floor Plan: Tri-Level
Floors: Carpet, Luxury Vinyl
Garage Amenities: Garage Door Opener
Garage Type: Attached
Interior: 6-Panel Doors
Laundry Facilities: Basement, Electric Hook-up
Lot: Corner
Outbuilding(s): Yes
Out Buildings: Storage Shed
Square Footage: 756 (Main)
Utilities: Electricity Available, Natural Gas Available
Water: Municipal
Listed By / Shown By
Listed By
Agency Name: Ironclad Realty & Property Management LLC
Agency Phone: 719-756-1320
Shown By
Agency Title: The Cutting Edge, Realtors
Agency Phone: (719) 999-5067

Estimate Your Payment
Estimated Payment
$ 2,034.36 per month $1,822.52 Principal & Interest $103.92 Property Tax $107.92 Homeowner's Insurance
2035 Flintwood Drive | MLS# 9402695
This single family home located at 2035 Flintwood Drive, Colorado Springs, CO 80910 is currently listed for sale with an asking price of $370,000. This property was built in 1970 and has 2 bedrooms with 1620 sq. ft. Flintwood Drive is located in the Pikes Peak Park subdivision. Search Pikes Peak Park real estate on www.thecuttingedgerealtors.com today.