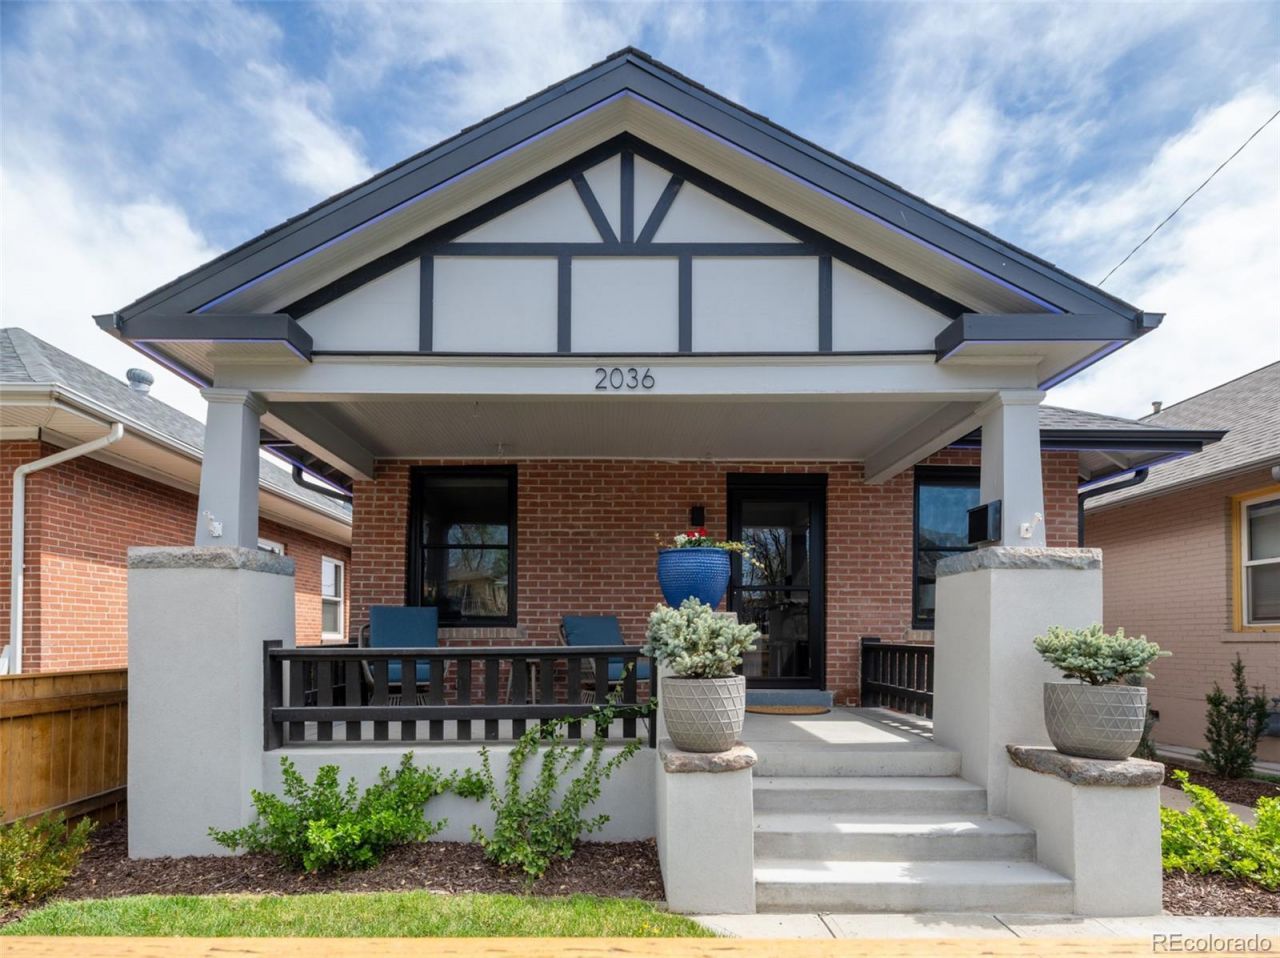

BEDS3
BATHS3 full
SQUARE FEET1,640
MLS#7297733
STATUSActive
PROPERTY TYPEResidential - Single Family
SUBDIVISIONRathbone Heights
SCHOOLDenver 1
Listing Courtesy of:
Coltrane Real Estate, LLC
Agency Contact: 405-202-2022

Property Description
Enjoy peaceful living on a quiet cul-de-sac in this beautifully updated bungalow in Jefferson Park. Blending original charm with modern sophistication, this home offers an exceptional living experience both inside and out.Thoughtfully upgraded throughout, features include Insaroll automated blinds with Somfy motors, Pella Lifestyle aluminum-clad windows, HUE smart lighting, along with perimeter LED exterior lighting (chasing and color changing holiday/team colors) and a full sprinkler system. The main level offers a welcoming living room with fireplace, a dining area, and a beautifully updated kitchen with abundant cabinetry and counter space. Two bedrooms, a full bath, and a dedicated office complete this level.Downstairs, the private primary suite includes a luxurious ensuite bath, along with a small den, wet bar, and laundry room?ideal for relaxing or hosting guests. The primary bath is a true retreat, complete with a steam shower and a spacious walk-in closet.Step outside to an entertainers dream?featuring a covered patio, new hot tub, flowerbeds, lush landscaping, and fire pit?all perfectly positioned to take in stunning views of Broncos Stadium and the Denver skyline.The oversized three-car heated garage (26X30) is a rare find with double 8 tall door plus single 11 tall door (accommodates sprinter van), abundant shelving storage, equipped with EV and RV hookups including electric, sewer and water connections plus 3rd full bathroom. For more information please contact Owner/Broker Marty Coltrane.
Property Features
Property Type: Residential - Single Family
Basement: Finished, Partial
Cooling: Central Air
Fireplaces: 2
Garage: 3
Heating: Forced Air, Hot Water, Natural Gas
Home Style: Bungalow
Lot Size: 0.10 Acres
Roof Type: Shingle
Stories: 2.0
Taxes: $2,385
Year Built: 1911
Amenities
Ceiling Fan(s)
High Speed Internet
Open Floorplan
Smart Light(s)
Smart Thermostat
Smart Window Coverings
Fire Pit
Garden
Private Yard
Rain Gutters
Smart Irrigation
Spa/Hot Tub
Feature Descriptions
Appliances: Bar Fridge, Convection Oven, Cooktop, Dishwasher, Disposal, Dryer, Gas Water Heater, Microwave, Range, Refrigerator, Self Cleaning Oven, Washer, Water Purifier
Baths 3/4: 2
Baths Full: 1
Baths Half: 0
Baths Total: 3
Days on Site: 2
Exclusions: Mounted TVs
Exterior: Brick, Concrete, Frame, Wood Siding
Fencing: Partial
Fireplace: Gas, Gas Log, Living Room, Outside
Flooring: Concrete, Vinyl, Wood
Hot Tub: Yes
Laundry: In Unit, Laundry Closet
Lot: Level
Parcel#: 2321-31-004
Parking: 220 Volts, Concrete, Dry Walled, Electric Vehicle Charging Station(s), Exterior Access Door, Finished Garage, Heated Garage, Insulated Garage, Oversized, Oversized Door, RV Garage, Smart Garage Door, Storage
Parking Notes: 220 Volts, Concrete, Dry Walled, Electric Vehicle Cha
Patio/Porch: Covered, Front Porch, Patio
Security: yes
Security: Carbon Monoxide Detector(s), Security System, Smart Cameras, Smart Locks, Smoke Detector(s), Video Doorbell
Sewer: Public Sewer
Spa: Steam Room
Special View Info: City
Utilities: Electricity Connected, Internet Access (Wired), Natural Gas Connected
Window: Bay Window(s), Double Pane Windows, Egress Windows, Window Coverings
Local Schools
High School: North
Middle School: Strive Lake
Elementary School: Brown
School District: Denver 1
Listed By / Shown By
Listed By
Agency Name: Coltrane Real Estate, LLC
Agency Contact: 405-202-2022
Shown By
Agency Title: The Cutting Edge, Realtors
Agency Phone: (719) 999-5067
Estimate Your Payment
Estimated Payment
$ 4,868.33 per month $4,408.54 Principal & Interest $198.75 Property Tax $261.04 Homeowner's Insurance
2036 Eliot Street | MLS# 7297733
This single family home located at 2036 Eliot Street, Denver, CO 80211 is currently listed for sale with an asking price of $895,000. This property was built in 1911 and has 3 bedrooms and 3 full baths with 1640 sq. ft. Eliot Street is located in the Rathbone Heights subdivision within the Denver 1 school district. Search Rathbone Heights real estate on www.thecuttingedgerealtors.com today.