
BEDS3
BATHS2
MLS#8480080
STATUSPending
PROPERTY TYPEResidential - Single Family
SUBDIVISIONEagleridge Estates
Property Description
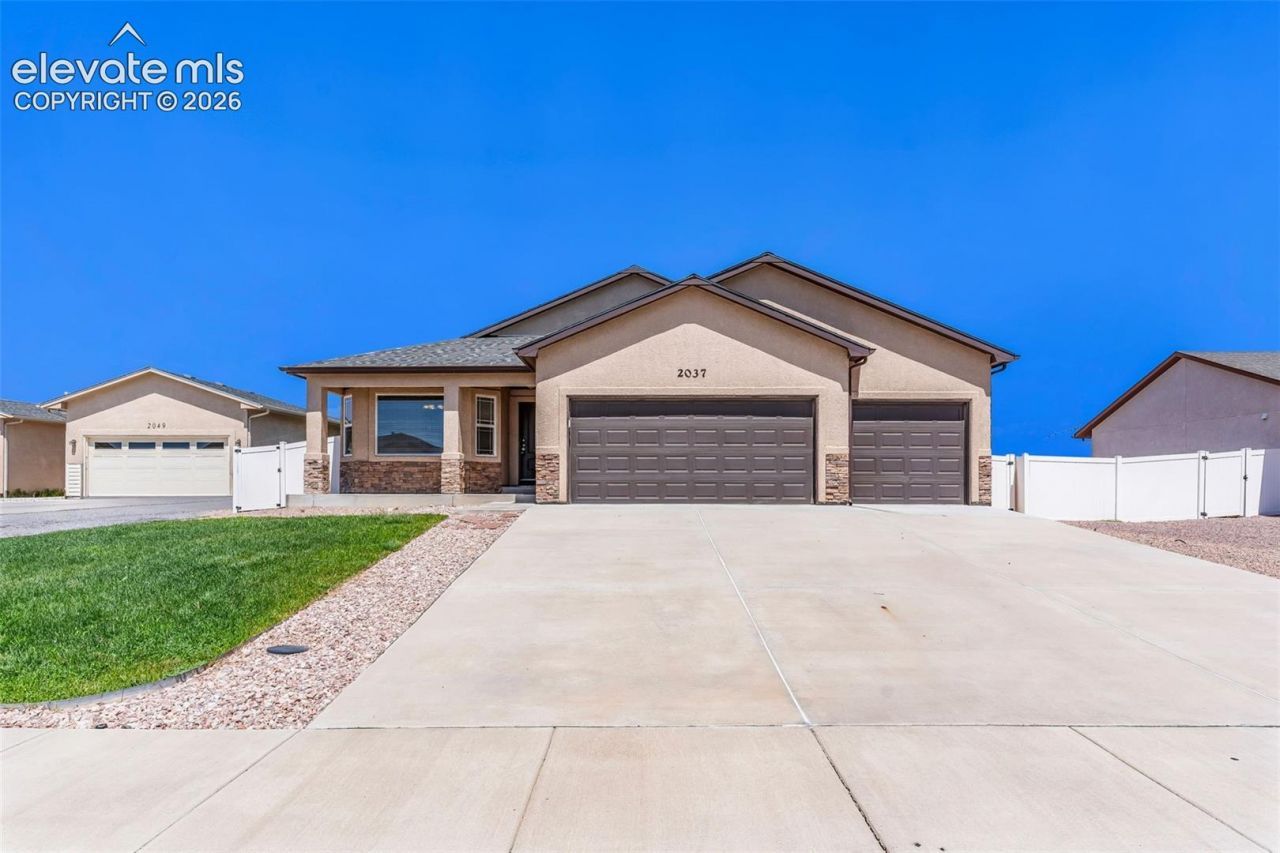
There is so much to love about this home! Starting with the 2014 finished square foot on the main level and an open layout floor plan ... this home is a must see! Complete with wood flooring, formal dining room, and a very large & spacious kitchen. There are two pantries, newer stainless appliances, a double oven with a beautiful range hood, plus ample counter space and a breakfast bar. All of this is just off of the great room, giving you plenty of space to entertain. The master suite, two bedrooms, a full guest bath and a large laundry/mud room complete the main level of the home. The master suite, tucked away from the main living areas, has an ensuite bathroom that includes a large soaking tub and walk-in shower; giving the look and feel of a tranquil spa. The basement is open and ready for you to finish, which provides ample opportunity for adding equity to your home value. Next, there is an attached 3 car garage and the property has been beautifully landscaped, including a fully fenced backyard with vinyl fencing. Call today before this one gets away!!
Property Features
Property Type: Residential - Single Family
Cooling: Ceiling Fan(s), Central Air
Fenced: Yes
Fireplaces: None
Heating: Forced Air, Natural Gas
Lot Size: 0.21 Acres
Roof Type: Composite Shingle
Stories: 1.0
Taxes: $2,660
Year Built: 2014
Feature Descriptions
Appliances: Dishwasher, Disposal, Double Oven, Microwave Oven, Oven, Range, Refrigerator
Basement/Foundation: Full Basement
Days on Site: 12
Existing Utilities: Electricity Connected, Natural Gas Connected
Exterior: Stucco
Fence: Rear
Floor Plan: Ranch
Garage Type: Attached
Laundry Facilities: Electric Hook-up, Main
LotDescription: Level, Sloping
Sewer: Sewer
Square Footage: 2016 (Basement)
Water: Municipal
Listed By / Shown By
Listed By
Agency Name: Sorella Real Estate LLC
Agency Phone: 719-621-4778
Shown By
Agency Title: The Cutting Edge, Realtors
Agency Phone: (719) 999-5067

Estimate Your Payment
Estimated Payment
$ 2,491.24 per month $2,142.70 Principal & Interest $221.67 Property Tax $126.88 Homeowner's Insurance
2037 Kingbird Court | MLS# 8480080
This single family home located at 2037 Kingbird Court, Pueblo, CO 81008 is currently listed for sale with an asking price of $435,000. This property was built in 2014 and has 3 bedrooms. Kingbird Court is located in the Eagleridge Estates subdivision. Search Eagleridge Estates real estate on www.thecuttingedgerealtors.com today.