
BEDS5
BATHS3 full 1 partial
SQUARE FEET3,197
MLS#5078930
STATUSActive
PROPERTY TYPEResidential - Single Family
SUBDIVISIONWestlake Manor
SCHOOLSt Vrain Valley RE-1J
Listing Courtesy of:
RE/MAX Northwest Inc
Agency Contact: JasonMHalliday@gmail.com,303-931-2766

Property Description
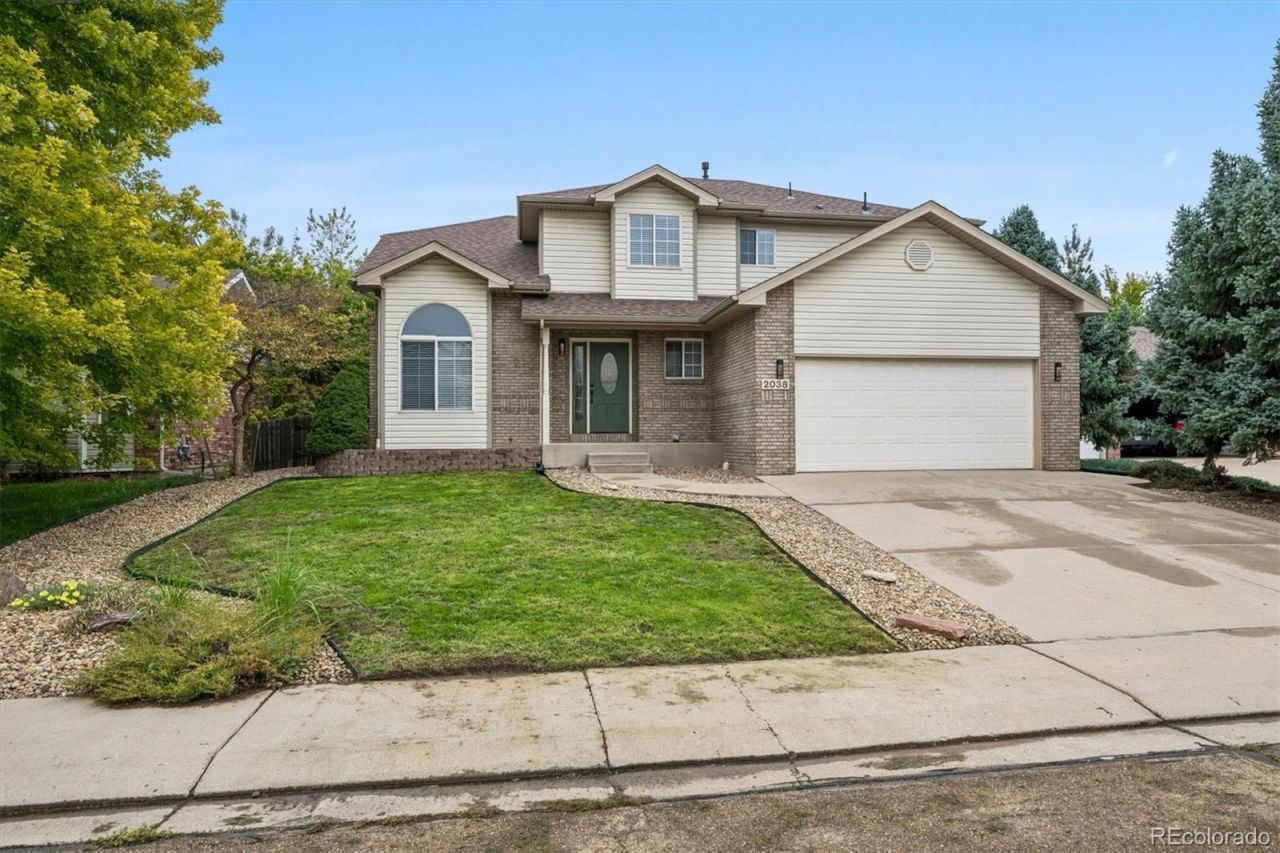
Beautifully updated 5-bedroom, 4-bathroom home with a 2-car attached garage and a large backyard. The upper level features 4 bedrooms, 2 full bathrooms, and a conveniently located laundry room. The main level includes a half bath and a bright, functional living space. The finished basement offers an additional bedroom, full bathroom, wet bar, and extra living or entertaining space. With plenty of room inside and out, this home is an absolute must-see!
Property Features
Property Type: Residential - Single Family
Basement: Finished
Cooling: Central Air
Garage: 2 car attached
Heating: Forced Air
Lot Size: 0.18 Acres
Roof Type: Composition
Stories: 2.0
Taxes: $4,496
Year Built: 2000
Feature Descriptions
Baths 3/4: 0
Baths Full: 3
Baths Half: 1
Baths Total: 4
Days on Site: 3
Exclusions: none
Exterior: Frame
HOA Fee: 66.67/ Monthly
Parcel#: R0141827
Sewer: Public Sewer
Local Schools
High School: Longmont
Middle School: Westview
Elementary School: Hygiene
School District: St Vrain Valley RE-1J
Listed By / Shown By
Listed By
Agency Name: RE/MAX Northwest Inc
Agency Contact: JasonMHalliday@gmail.com,303-931-2766
Shown By
Agency Title: The Cutting Edge, Realtors
Agency Phone: (719) 999-5067
Estimate Your Payment
Estimated Payment
$ 4,026.33 per month $3,447.52 Principal & Interest $374.67 Property Tax $204.14 Homeowner's Insurance
2038 Falcon Drive | MLS# 5078930
This single family home located at 2038 Falcon Drive, Longmont, CO 80503 is currently listed for sale with an asking price of $699,900. This property was built in 2000 and has 5 bedrooms and 3 full and 1 partial baths with 3197 sq. ft. Falcon Drive is located in the Westlake Manor subdivision within the St Vrain Valley RE-1J school district. Search Westlake Manor real estate on www.thecuttingedgerealtors.com today.