
BEDS5
BATHS3 full
SQUARE FEET2,484
MLS#5223228
STATUSActive
PROPERTY TYPEResidential - Single Family
SUBDIVISIONLynn Knoll
SCHOOLAdams-Arapahoe 28J
Listing Courtesy of:
Integrity Real Estate Group
Agency Contact: ed@integrityregroup.net,303-324-1731

Property Description
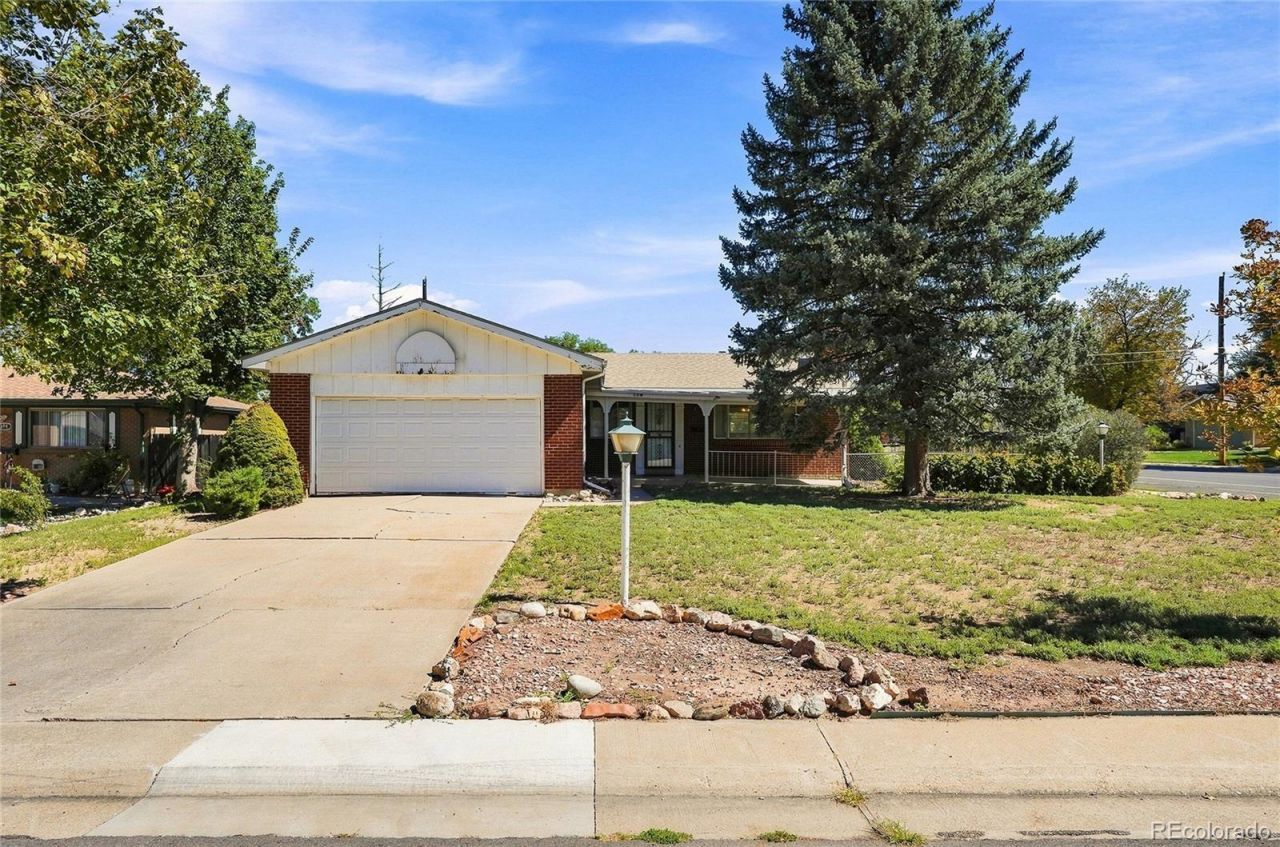
Calling all INVESTORS! Great brick ranch home with attached 2 car garage on a desirable corner lot. This home has been loved in the same family for 58 years, and is ready for an update and new lease on life. Hardwood floors have just been uncovered after being under carpet for 58 years, and there are two cozy fireplaces. The Furnace and central AC are one year old, and the kitchen appliances, washer & dryer are newer as well. The sewer has been cleaned and scoped. Very close to the Highline Canal for walking & biking. The home has mold in the basement bathroom and the exterior concrete has cracks and settling (no known or apparent foundation issues). This home is sold AS-IS, with all items in the house & garage, and the seller will not do any repairs. Some inspections were done prior to listing and are found in the Supplements section. This is priced for a no-hassle as-is sale. Offers will be reviewed on Monday 9/21, but seller reserves the right accept an offer at any time. Seller does not want to entertain FHA or VA loans.
Property Features
Property Type: Residential - Single Family
Basement: Finished, Full, Sump Pump
Cooling: Central Air
Fireplaces: 1
Garage: 2 car attached
Heating: Forced Air
Home Style: Traditional
Lot Size: 0.22 Acres
Roof Type: Composition
Stories: 1.0
Taxes: $3,169
Year Built: 1962
Amenities
Laminate Counters
Lighting
Private Yard
Rain Gutters
Feature Descriptions
Appliances: Disposal, Dryer, Gas Water Heater, Oven, Range, Refrigerator, Washer
Baths 3/4: 2
Baths Full: 1
Baths Half: 0
Baths Total: 3
Days on Site: 2
Exclusions: Sellers personal property.
Exterior: Brick, Frame
Fencing: Full
Fireplace: Basement, Family Room, Wood Burning
Flooring: Carpet, Linoleum, Tile, Wood
Laundry: Sink, In Unit
Lot: Corner Lot, Level
Parcel#: 031136539
Parking: Concrete, Exterior Access Door
Parking Notes: Concrete, Exterior Access Door
Patio/Porch: Covered, Front Porch, Patio
Security: Carbon Monoxide Detector(s), Smoke Detector(s)
Sewer: Public Sewer
Utilities: Cable Available, Electricity Connected, Natural Gas Connected, Phone Connected
Water: Public
Window: Storm Window(s)
Local Schools
High School: Aurora Central
Middle School: South
Elementary School: Sixth Avenue
School District: Adams-Arapahoe 28J
Listed By / Shown By
Listed By
Agency Name: Integrity Real Estate Group
Agency Contact: ed@integrityregroup.net,303-324-1731
Shown By
Agency Title: The Cutting Edge, Realtors
Agency Phone: (719) 999-5067
Estimate Your Payment
Estimated Payment
$ 2,351.05 per month $1,970.30 Principal & Interest $264.08 Property Tax $116.67 Homeowner's Insurance
204 Tucson Street | MLS# 5223228
This single family home located at 204 Tucson Street, Aurora, CO 80011 is currently listed for sale with an asking price of $400,000. This property was built in 1962 and has 5 bedrooms and 3 full baths with 2484 sq. ft. Tucson Street is located in the Lynn Knoll subdivision within the Adams-Arapahoe 28J school district. Search Lynn Knoll real estate on www.thecuttingedgerealtors.com today.