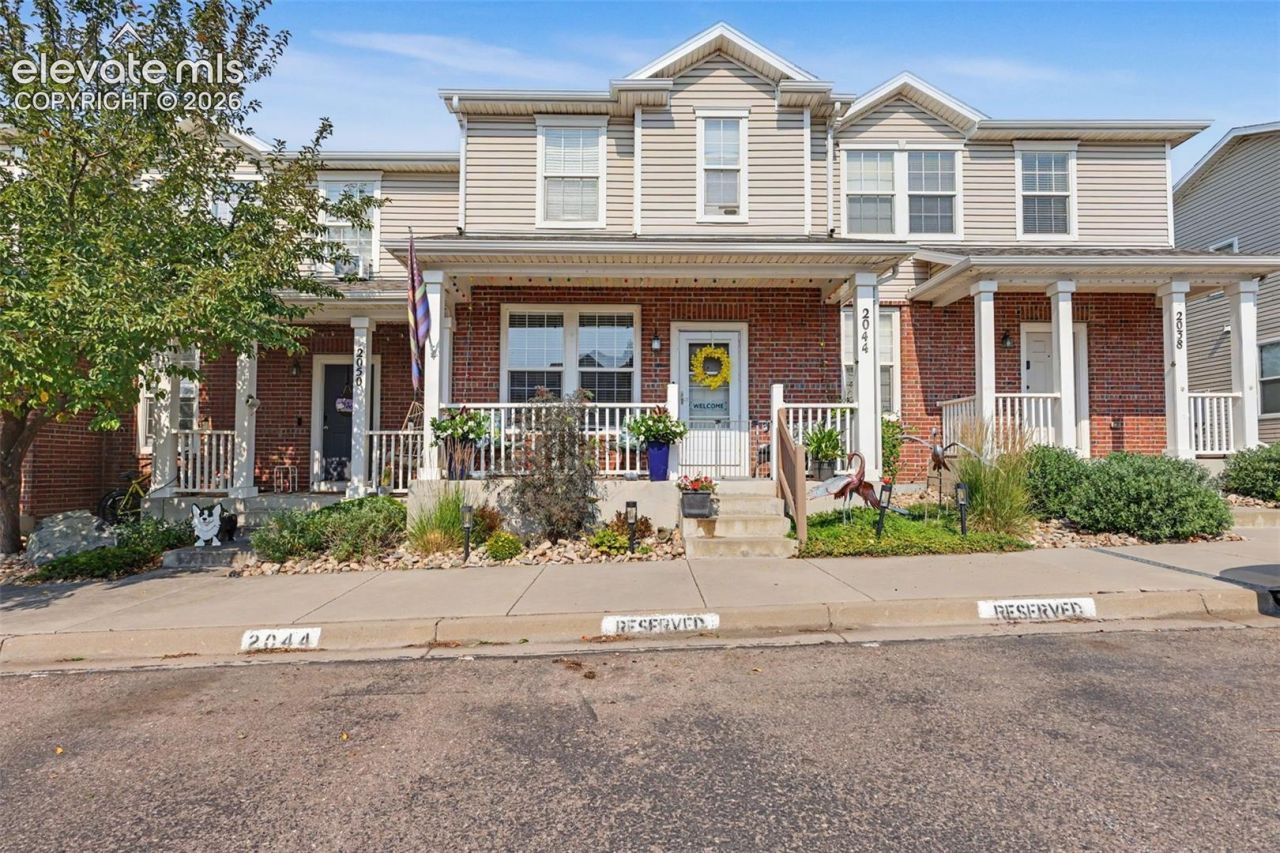

BEDS2
BATHS2
MLS#5979231
STATUSActive
PROPERTY TYPEResidential - Townhouse
SUBDIVISIONThe Bluffs at Spring Creek
Property Description
Welcome home to this beautifully maintained, move-in ready townhome featuring two spacious bedrooms, two bathrooms, and stunning mountain views. The thoughtfully designed floor plan offers comfortable living spaces with an abundance of natural light, creating a warm and inviting atmosphere throughout. The kitchen features black stainless appliances and breathtaking quartz countertops. The upstairs laundry area includes the washer and dryer, adding everyday convenience. This home has been exceptionally well cared for and is ready for its next owner to move right in. Enjoy breathtaking mountain views from the private back deck located right off the kitchen. This townhome offers low-maintenance living in a desirable setting and combines comfort, functionality, and convenience. Conveniently located just minutes from i-25, Academy, shopping, restaurants, and amenities! Don't miss your opportunity to make it yours???schedule your private showing today!
Property Features
Property Type: Residential - Townhouse
Cooling: Ceiling Fan(s)
Heating: Forced Air
Lot Size: 0.02 Acres
Roof Type: Composite Shingle
Stories: 2.0
Taxes: $996
Year Built: 2007
Feature Descriptions
Appliances: Dishwasher, Disposal, Dryer, Microwave Oven, Oven, Range, Refrigerator, Washer
Days on Site: 52
Existing Utilities: Cable Available, Electricity Connected, Natural Gas Available
Exterior: Wood
Fence: None
Floor Plan: 2 Story
Garage Type: None
Laundry Facilities: Electric Hook-up, Upper
LotDescription: Mountain View, Sloping
Sewer: Sewer
Unit: Inside Unit
View: Mountain
Water: Municipal
Listed By / Shown By
Listed By
Agency Name: Exp Realty LLC
Agency Phone: 888-440-2724
Shown By
Agency Title: The Cutting Edge, Realtors
Agency Phone: (719) 999-5067

Estimate Your Payment
Estimated Payment
$ 1,387.35 per month $1,231.43 Principal & Interest $83.00 Property Tax $72.92 Homeowner's Insurance
2044 Creekridge Point | MLS# 5979231
This townhouse located at 2044 Creekridge Point, Colorado Springs, CO 80910 is currently listed for sale with an asking price of $250,000. This property was built in 2007 and has 2 bedrooms. Creekridge Point is located in the The Bluffs at Spring Creek subdivision. Search The Bluffs At Spring Creek real estate on www.thecuttingedgerealtors.com today.