
BEDS2
BATHS2 full 1 partial
SQUARE FEET1,293
MLS#4150798
STATUSActive
PROPERTY TYPEResidential - Townhouse
SUBDIVISIONVirginia Village
SCHOOLDenver 1
Listing Courtesy of:
Metro Real Estate
Agency Contact: PATRICKWSHANLEY@GMAIL.COM

Property Description
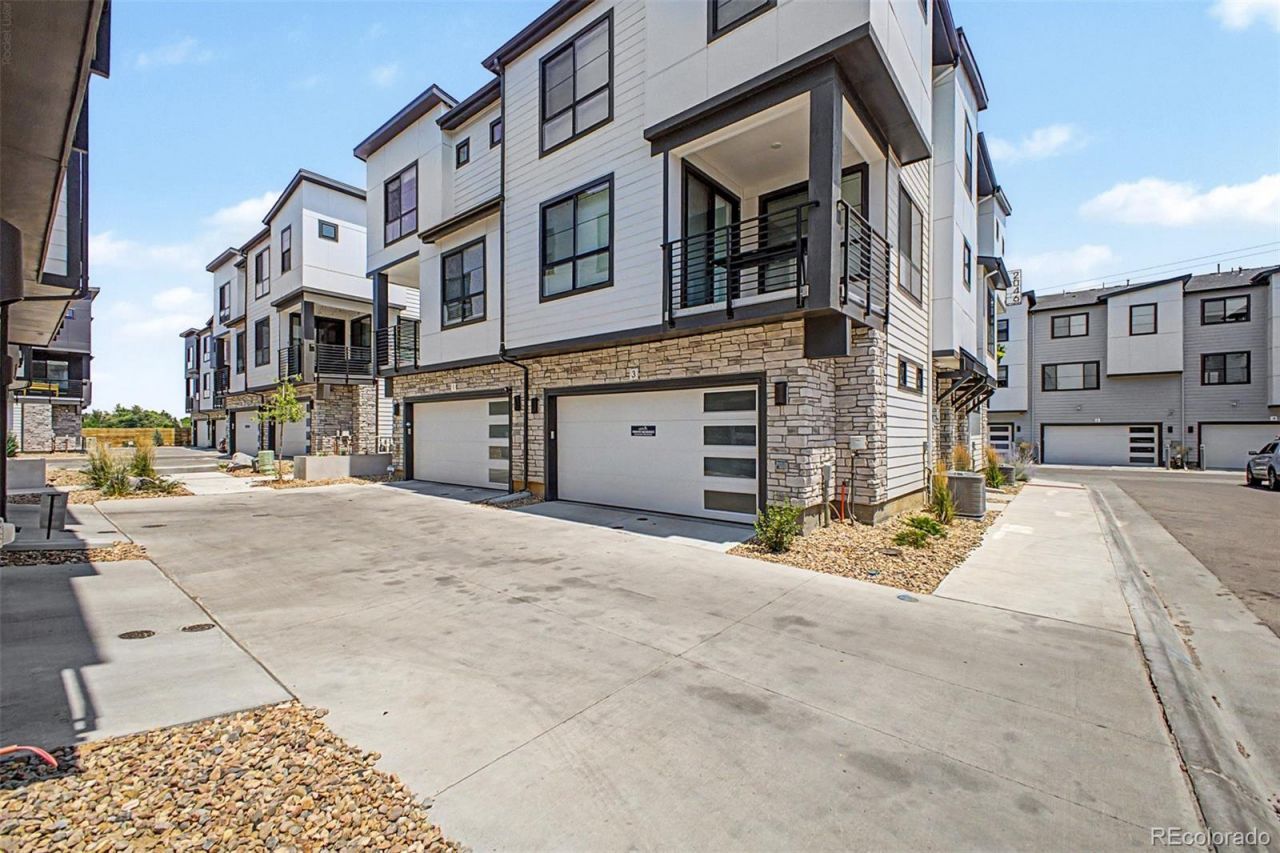
Exceptional opportunity to own a stunning townhouse in the highly sought-after Hub at Virginia Village! This contemporary home features an attached garage and convenient in-unit laundry. Step inside to find a spacious open floor plan with recessed lighting and stylish wood-look tile flooring, creating a seamless flow ideal for both relaxing and entertaining. The kitchen is equipped with elegant white staggered cabinets, quartz countertops, stainless steel appliances, and an island with a breakfast bar. The primary bedroom boasts a walk-in closet and an immaculate ensuite bathroom with a dual vanity and a step-in shower. The second bedroom also offers a private bathroom, ensuring comfort and privacy for guests or family. The cozy balcony is perfect for unwinding with your favorite beverage after a long day. This beautiful home is conveniently located near schools, restaurants, markets, public transportation, Cook Park Recreation Center, and provides easy access to CO-2 and I-25. Dont miss the chance to make this dream home yours!
Property Features
Property Type: Residential - Townhouse
Cooling: Central Air
Garage: 2 car attached
Heating: Forced Air
Home Style: Contemporary
Roof Type: Composition
Stories: 3.0
Taxes: $5,572
Year Built: 2024
Amenities
Built-in Features
Entrance Foyer
High Ceilings
High Speed Internet
Kitchen Island
Open Floorplan
Primary Suite
Quartz Counters
Walk-In Closet(s)
Balcony
Rain Gutters
Feature Descriptions
Appliances: Dishwasher, Dryer, Microwave, Range, Refrigerator, Washer
Association Amenities: Park, Parking
Baths 3/4: 1
Baths Full: 1
Baths Half: 1
Baths Total: 3
Days on Site: 7
Exclusions: None
Exterior: Cement Siding, Frame
Fencing: None
Flooring: Tile
HOA Fee: 115/ Monthly
Laundry: In Unit
Lot: Corner Lot
Parcel#: 6292-00-268
Security: Smoke Detector(s)
Sewer: Public Sewer
Units: 4
Utilities: Cable Available, Electricity Connected, Natural Gas Available, Phone Available
Water: Public
Window: Double Pane Windows
Local Schools
High School: Thomas Jefferson
Middle School: Hill
Elementary School: McMeen
School District: Denver 1
Listed By / Shown By
Listed By
Agency Name: Metro Real Estate
Agency Contact: PATRICKWSHANLEY@GMAIL.COM
Shown By
Agency Title: The Cutting Edge, Realtors
Agency Phone: (719) 999-5067
Estimate Your Payment
Estimated Payment
$ 3,464.34 per month $2,832.30 Principal & Interest $464.33 Property Tax $167.71 Homeowner's Insurance
2046 S Holly Street , Unit 1 | MLS# 4150798
This townhouse located at 2046 S Holly Street , Unit 1, Denver, CO 80222 is currently listed for sale with an asking price of $575,000. This property was built in 2024 and has 2 bedrooms and 2 full and 1 partial baths with 1293 sq. ft. S Holly Street , Unit 1 is located in the Virginia Village subdivision within the Denver 1 school district. Search Virginia Village real estate on www.thecuttingedgerealtors.com today.