
BEDS2
BATHS2 full
SQUARE FEET1,314
MLS#7439294
STATUSActive
PROPERTY TYPEResidential - Condominium
SUBDIVISIONUniversity Park
SCHOOLDenver 1
Listing Courtesy of:
RE/MAX Professionals
Agency Contact: cynthiakhalife1@aol.com,303-906-0445

Property Description
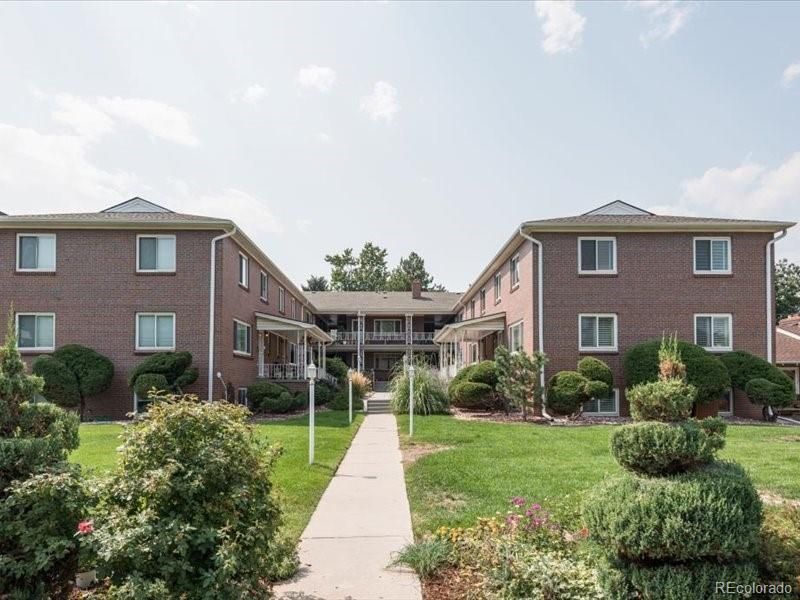
Spacious Mid Mod condo in Observatory Park. Talk about location location location! Each Level includes a Living Room, Bedroom and ensuite Bathroom, ideal for roommates, guests, or working from home. Well-maintained 1955 brick building with just 16 units . Both bedrooms offer walk-in closets. The garden-level lower level, has a second spacious living area, another primary suite, and a large laundry room. The unit has some updating and some original charm. A covered, deeded parking space is also included. The HOA is well-managed by committed owners and keeps the dues reasonable while covering exterior maintenance, insurance, snow removal, water, trash, and recycling. Just a short walk to the University of Denver, Observatory Park, light rail, shops, and restaurants.
Property Features
Property Type: Residential - Condominium
Basement: Daylight
Cooling: Central Air
Heating: Forced Air
Roof Type: Membrane
Stories: 2.0
Taxes: $1,426
Year Built: 1955
Feature Descriptions
Appliances: Dishwasher, Disposal, Dryer, Microwave, Oven, Range, Refrigerator
Association Amenities: Laundry, Storage
Baths 3/4: 1
Baths Full: 1
Baths Half: 0
Baths Total: 2
Exclusions: none
Exterior: Brick
Flooring: Tile, Vinyl, Wood
HOA Fee: 322/ Monthly
Laundry: In Unit
Parcel#: 5252-12-021
Sewer: Public Sewer
Water: Public
Local Schools
High School: South
Middle School: Merrill
Elementary School: University Park
School District: Denver 1
Listed By / Shown By
Listed By
Agency Name: RE/MAX Professionals
Agency Contact: cynthiakhalife1@aol.com,303-906-0445
Shown By
Agency Title: The Cutting Edge, Realtors
Agency Phone: (719) 999-5067
Estimate Your Payment
Estimated Payment
$ 2,200.58 per month $1,965.37 Principal & Interest $118.83 Property Tax $116.38 Homeowner's Insurance
2047 S Milwaukee Street, Unit 3 | MLS# 7439294
This condo located at 2047 S Milwaukee Street, Unit 3, Denver, CO 80210 is currently listed for sale with an asking price of $399,000. This property was built in 1955 and has 2 bedrooms and 2 full baths with 1314 sq. ft. S Milwaukee Street, Unit 3 is located in the University Park subdivision within the Denver 1 school district. Search University Park real estate on www.thecuttingedgerealtors.com today.