
BEDS3
BATHS2
MLS#6090575
STATUSActive
PROPERTY TYPEResidential - Single Family
SUBDIVISIONTop Rail Ranch Estates
Property Description
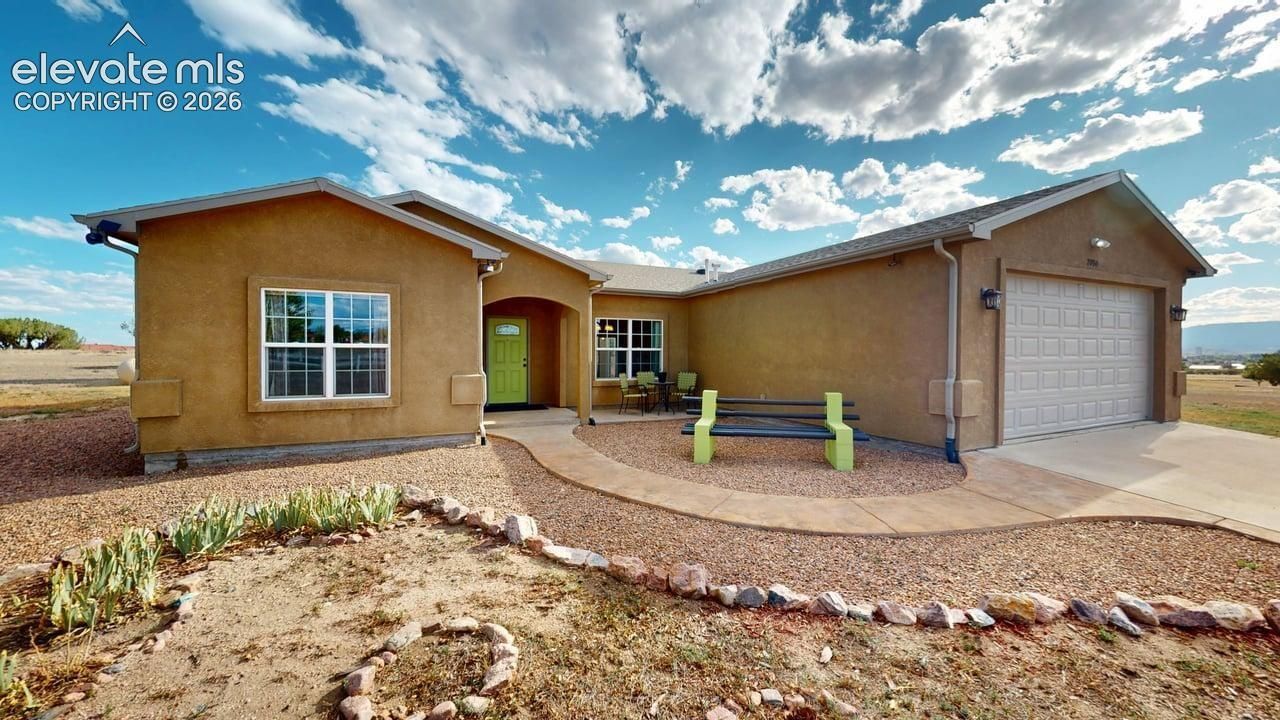
Welcome to spacious Colorado living in desirable Top Rail Ranch Estates in the town of Penrose! Situated on 2.79 acres, this well-appointed ranch-style home offers comfortable one-level living with 3 bedrooms, 2 bathrooms, an attached 2-car garage, and plenty of room to enjoy the outdoors. Built in 2007, the home features a thoughtfully designed split-bedroom floor plan, with the private primary suite separated from the additional bedrooms. The spacious primary bedroom includes a walk-in closet and five-piece bath, creating a comfortable retreat at the end of the day. At the heart of the home, the kitchen features beautiful granite countertops, stainless steel appliances, and a convenient breakfast bar with plenty of space for gathering and everyday living. Comfort is covered year-round with radiant in-floor heat, central air conditioning, a wood-burning stove, and a tankless water heater. Outside, the 2.79-acre property offers an RV hookup, garden shed, Connex metal storage container, and the space and versatility that make Colorado country living so appealing. Enjoy the privacy and breathing room of acreage living while still being conveniently located in Penrose. This Top Rail Ranch Estates property offers a wonderful combination of space, comfort, storage, and single-level living.
Property Features
Property Type: Residential - Single Family
Cooling: Ceiling Fan(s), Central Air
Fenced: Yes
Fireplaces: Free-standing, Wood Burning
Heating: Hot Water, Propane
Lot Size: 2.79 Acres
Roof Type: Composite Shingle
Stories: 1.0
Taxes: $1,807
Year Built: 2007
Feature Descriptions
Appliances: 220v in Kitchen, Dishwasher, Disposal, Dryer, Gas in Kitchen, Kitchen Vent Fan, Microwave Oven, Oven, Range, Refrigerator, Self Cleaning Oven, Smart Home Appliances, Washer
Basement/Foundation: Crawl Space
Existing Utilities: Cable Connected, Electricity Connected, Propane, Telephone
Exterior: Stucco
Fence: Rear
Floor Plan: Ranch
Garage Amenities: Oversized
Garage Type: Attached
Laundry Facilities: Main
LotDescription: 360-degree View
OtherStructures: Storage Shed
Outbuilding(s): Yes
Sewer: Septic
View: 360-degree
Water: Municipal
Listed By / Shown By
Listed By
Agency Name: HomeSmart Preferred Realty
Agency Phone: (719) 582-1046
Shown By
Agency Title: The Cutting Edge, Realtors
Agency Phone: (719) 999-5067

Estimate Your Payment
Estimated Payment
$ 2,639.29 per month $2,349.58 Principal & Interest $150.58 Property Tax $139.13 Homeowner's Insurance
2050 15th Street | MLS# 6090575
This single family home located at 2050 15th Street, Penrose, CO 81240 is currently listed for sale with an asking price of $477,000. This property was built in 2007 and has 3 bedrooms. 15th Street is located in the Top Rail Ranch Estates subdivision. Search Top Rail Ranch Estates real estate on www.thecuttingedgerealtors.com today.