
BEDS4
BATHS3 full 1 partial
SQUARE FEET4,036
MLS#8404390
STATUSActive
PROPERTY TYPEResidential - Single Family
SUBDIVISIONThe Conservatory Sub 1st Flg
SCHOOLAdams-Arapahoe 28J
Listing Courtesy of:
RE/MAX of Cherry Creek
Agency Contact: kate@theelevatedteam.com,720-224-5946

Property Description
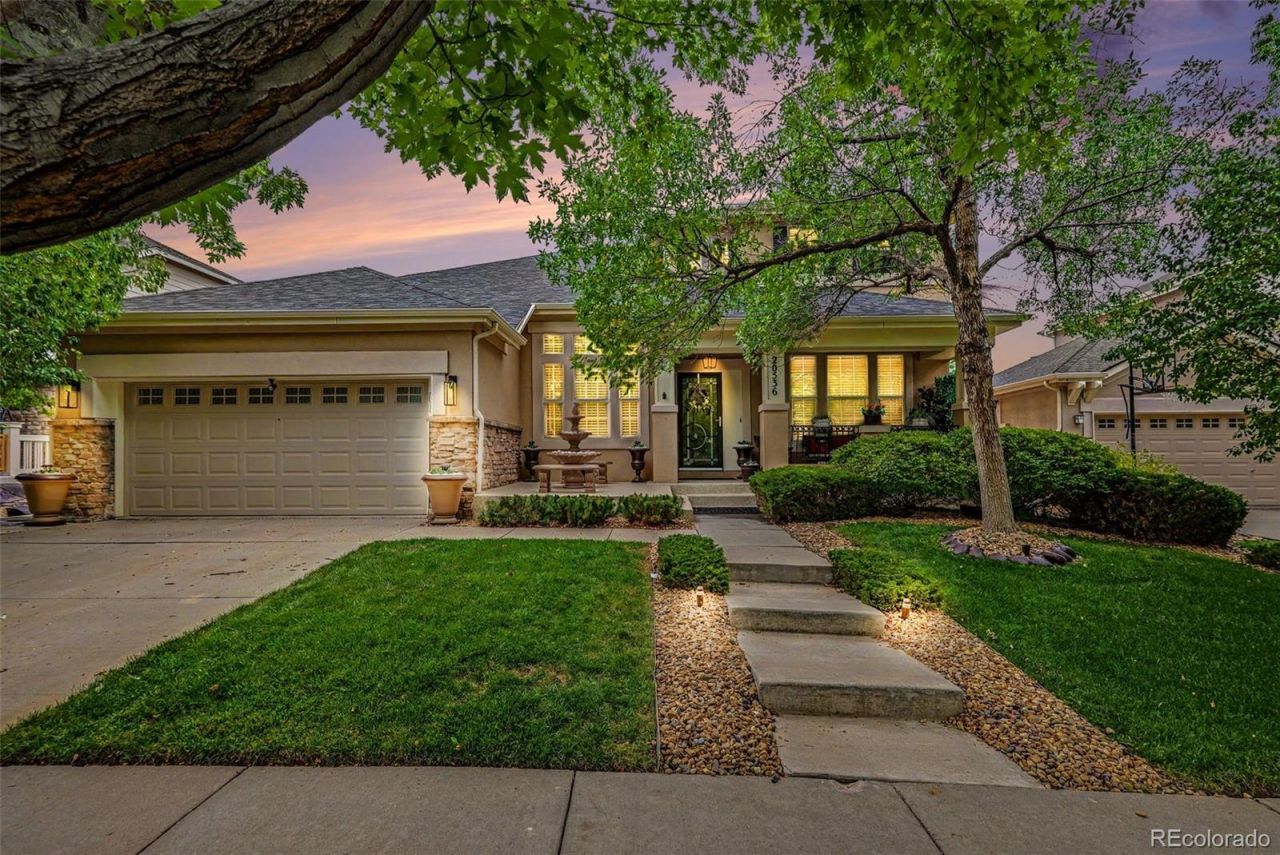
Welcome to this impressive 4-bedroom, 4-bath home offering over 4,000 square feet of thoughtfully designed living space backing to open space. Built in 2003 and meticulously maintained, this spacious home offers a functional layout for everyday living and entertaining. The main level features abundant living space, a dedicated home office, half bath, laundry room, and highly desirable primary suite with a luxurious 5-piece bath, expansive walk-in closet, and open-space views. The 3-car garage provides ample parking and storage with a low-maintenance epoxy floor. At the heart of the home, the open-concept kitchen and living area features tall ceilings and easy access to the two-story, covered back deck overlooking open space? comfortable outdoor living providing a peaceful setting for morning coffee or evening gatherings. The upper level offers two additional bedrooms and a full bath, creating a private retreat for family or guests. The finished lower level adds incredible versatility with a fourth bedroom, private full bath, second kitchen, wet bar with beverage fridge, extensive crawl space storage, and large gathering room. Theres plenty of room for a pool table, large TV, exercise equipment, family fun and games, plus access to the lower deck. The lower deck offers another comfortable outdoor space and a spot to say hello as neighbors enjoy evening walks. Located in The Conservatory at the Plains, this home offers an appealing neighborhood lifestyle with tree-lined streets, community pool and clubhouse, plus abundant parks, open space, and walking trails. With its flexible multi-level layout, multiple gathering spaces, newer roof (2023, newer furnace (2024), dedicated office, 3-car garage, open-space views, and exceptional condition, this 80013 home offers an incomparable combination of space, comfort, and versatility. Come see for yourself!
Property Features
Property Type: Residential - Single Family
Basement: Exterior Entry, Finished, Full, Walk-Out Access
Cooling: Central Air
Garage: 3 car attached
Heating: Forced Air
Lot Size: 0.14 Acres
Roof Type: Shingle
Stories: 2.0
Taxes: $6,617
Year Built: 2003
Amenities
Ceiling Fan(s)
Eat-in Kitchen
Five Piece Bath
High Ceilings
In-Law Floorplan
Kitchen Island
Primary Suite
Walk-In Closet(s)
Wet Bar
Balcony
Dog Run
Private Yard
Rain Gutters
Feature Descriptions
Appliances: Bar Fridge, Cooktop, Dishwasher, Dryer, Microwave, Oven, Refrigerator, Washer
Association Amenities: Clubhouse, Park, Pool
Baths 3/4: 0
Baths Full: 3
Baths Half: 1
Baths Total: 4
Days on Site: 3
Exclusions: sellers personal property and staging items
Exterior: Stucco
Fencing: Full
Fireplace: Family Room
Flooring: Carpet, Tile, Wood
HOA Fee: 48/ Monthly
Lot: Greenbelt, Landscaped, Master Planned, Open Space, Sprinklers In Front, Sprinklers In Rear
Parcel#: 1975-35-3-11-009
Parking: Concrete, Floor Coating, Oversized, Tandem
Parking Notes: Concrete, Floor Coating, Oversized, Tandem
Patio/Porch: Covered, Deck, Front Porch, Patio
Security: Carbon Monoxide Detector(s), Smoke Detector(s)
Sewer: Public Sewer
Water: Public
Local Schools
High School: Vista Peak
Middle School: Aurora Frontier K-8
Elementary School: Aurora Frontier K-8
School District: Adams-Arapahoe 28J
Listed By / Shown By
Listed By
Agency Name: RE/MAX of Cherry Creek
Agency Contact: kate@theelevatedteam.com,720-224-5946
Shown By
Agency Title: The Cutting Edge, Realtors
Agency Phone: (719) 999-5067
Estimate Your Payment
Estimated Payment
$ 4,125.34 per month $3,374.13 Principal & Interest $551.42 Property Tax $199.79 Homeowner's Insurance
20536 E Flora Drive | MLS# 8404390
This single family home located at 20536 E Flora Drive, Aurora, CO 80013 is currently listed for sale with an asking price of $685,000. This property was built in 2003 and has 4 bedrooms and 3 full and 1 partial baths with 4036 sq. ft. E Flora Drive is located in the The Conservatory Sub 1st Flg subdivision within the Adams-Arapahoe 28J school district. Search The Conservatory Sub 1st Flg real estate on www.thecuttingedgerealtors.com today.