
BEDS4
BATHS2 full 1 partial
SQUARE FEET3,206
MLS#3277605
STATUSActive
PROPERTY TYPEResidential - Single Family
SUBDIVISIONRock Creek Ranch Flg 9b
SCHOOLBoulder Valley RE 2
Listing Courtesy of:
Staufer Team Real Estate
Agency Contact: justen@stauferteam.com,303-819-6242

Property Description
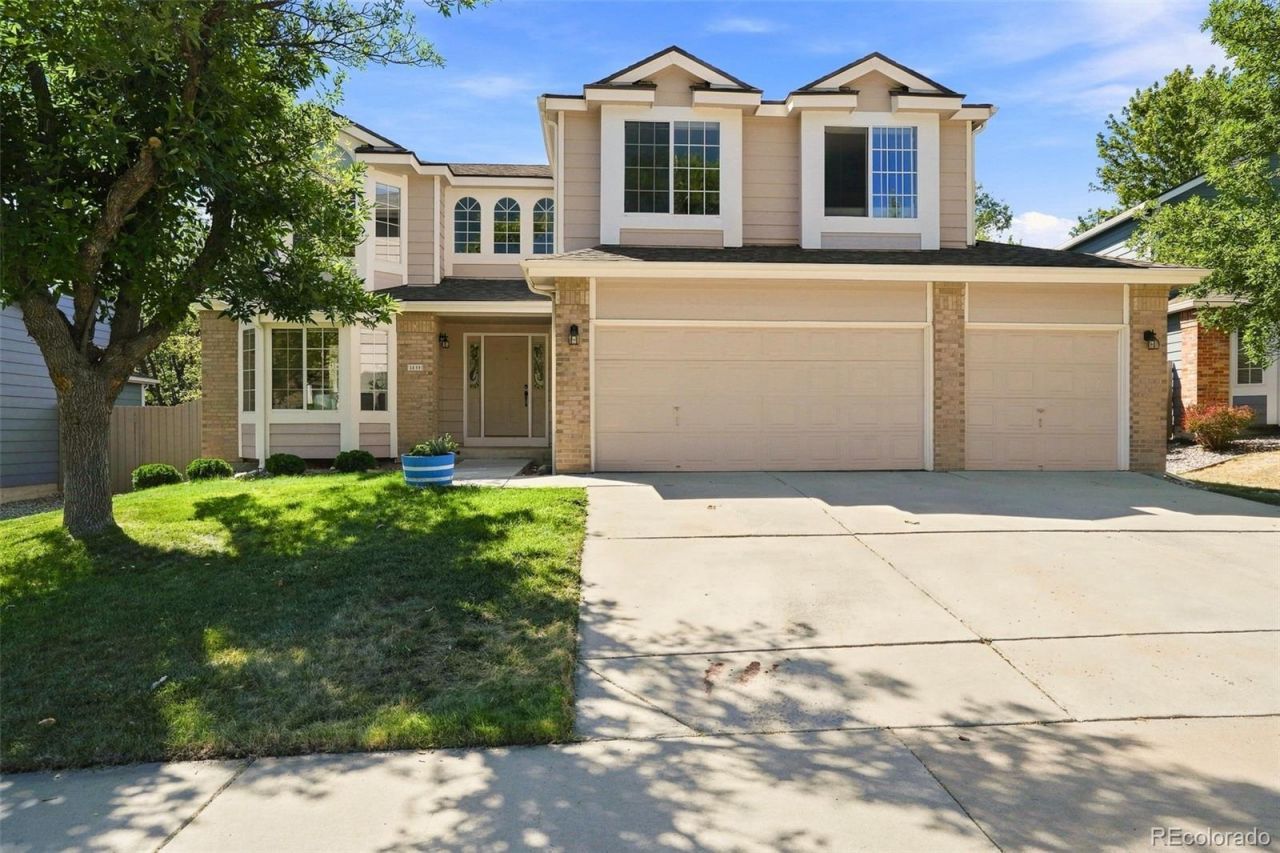
This beautifully updated Rock Creek home backs to a tranquil greenbelt and enjoys a wonderful location between Circle Park and Autrey Park. Thoughtfully designed with artistic touches throughout, the home welcomes you with a striking wood-and-tile staircase, formal living and dining rooms, and a light-filled kitchen featuring quartz countertops, colorful tilework, and stainless steel appliances. An inviting eat-in dining area flows into the spacious family room, where a cozy fireplace and custom lighting create a warm, comfortable gathering space. Soaring ceilings, abundant natural light, and expansive windows overlook a gorgeous French-inspired garden filled with grapes and lavender, along with an expansive Trex deck perfect for relaxing or entertaining. Upstairs are four bedrooms, an updated full bathroom, and a generous primary suite with a modernized five-piece bath and walk-in closet. The unfinished basement offers ample storage, while the three-car garage provides additional convenience. Enjoy easy access to shopping, dining, a dog park, tennis, pump track, swimming pools, trails, open space, parks, SES, and US-36.
Property Features
Property Type: Residential - Single Family
Basement: Unfinished
Cooling: Central Air
Fireplaces: 1
Garage: 3 car attached
Heating: Forced Air
Home Style: Contemporary
Lot Size: 0.16 Acres
Roof Type: Composition
Stories: 2.0
Taxes: $6,214
Year Built: 1994
Amenities
Built-in Features
Eat-in Kitchen
Entrance Foyer
Five Piece Bath
High Ceilings
High Speed Internet
Laminate Counters
Open Floorplan
Pantry
Primary Suite
Quartz Counters
Smoke Free
Vaulted Ceiling(s)
Walk-In Closet(s)
Feature Descriptions
Appliances: Dishwasher, Dryer, Microwave, Oven, Range, Refrigerator, Washer
Association Amenities: Park, Playground, Pool, Tennis Court(s), Trail(s)
Baths 3/4: 0
Baths Full: 2
Baths Half: 1
Baths Total: 3
Exclusions: Sellers personal property and staging items.
Exterior: Frame
Fireplace: Gas
Flooring: Tile, Wood
HOA Fee: 26.92/ Monthly
Laundry: Sink
Lot: Greenbelt
Parcel#: R0113335
Patio/Porch: Deck
Sewer: Public Sewer
Utilities: Electricity Available, Electricity Connected, Natural Gas Available, Natural Gas Connected
Water: Public
Window: Double Pane Windows
Local Schools
High School: Monarch
Middle School: Eldorado K-8
Elementary School: Superior
School District: Boulder Valley RE 2
Listed By / Shown By
Listed By
Agency Name: Staufer Team Real Estate
Agency Contact: justen@stauferteam.com,303-819-6242
Shown By
Agency Title: The Cutting Edge, Realtors
Agency Phone: (719) 999-5067
Estimate Your Payment
Estimated Payment
$ 5,923.06 per month $5,103.06 Principal & Interest $517.83 Property Tax $302.17 Homeowner's Insurance
2059 Cedaridge Circle | MLS# 3277605
This single family home located at 2059 Cedaridge Circle , Superior, CO 80027 is currently listed for sale with an asking price of $1,036,000. This property was built in 1994 and has 4 bedrooms and 2 full and 1 partial baths with 3206 sq. ft. Cedaridge Circle is located in the Rock Creek Ranch Flg 9b subdivision within the Boulder Valley RE 2 school district. Search Rock Creek Ranch Flg 9b real estate on www.thecuttingedgerealtors.com today.