
BEDS4
BATHS2
MLS#8862081
STATUSActive
PROPERTY TYPEResidential - Single Family
SUBDIVISIONStratmoor Hills
Property Description
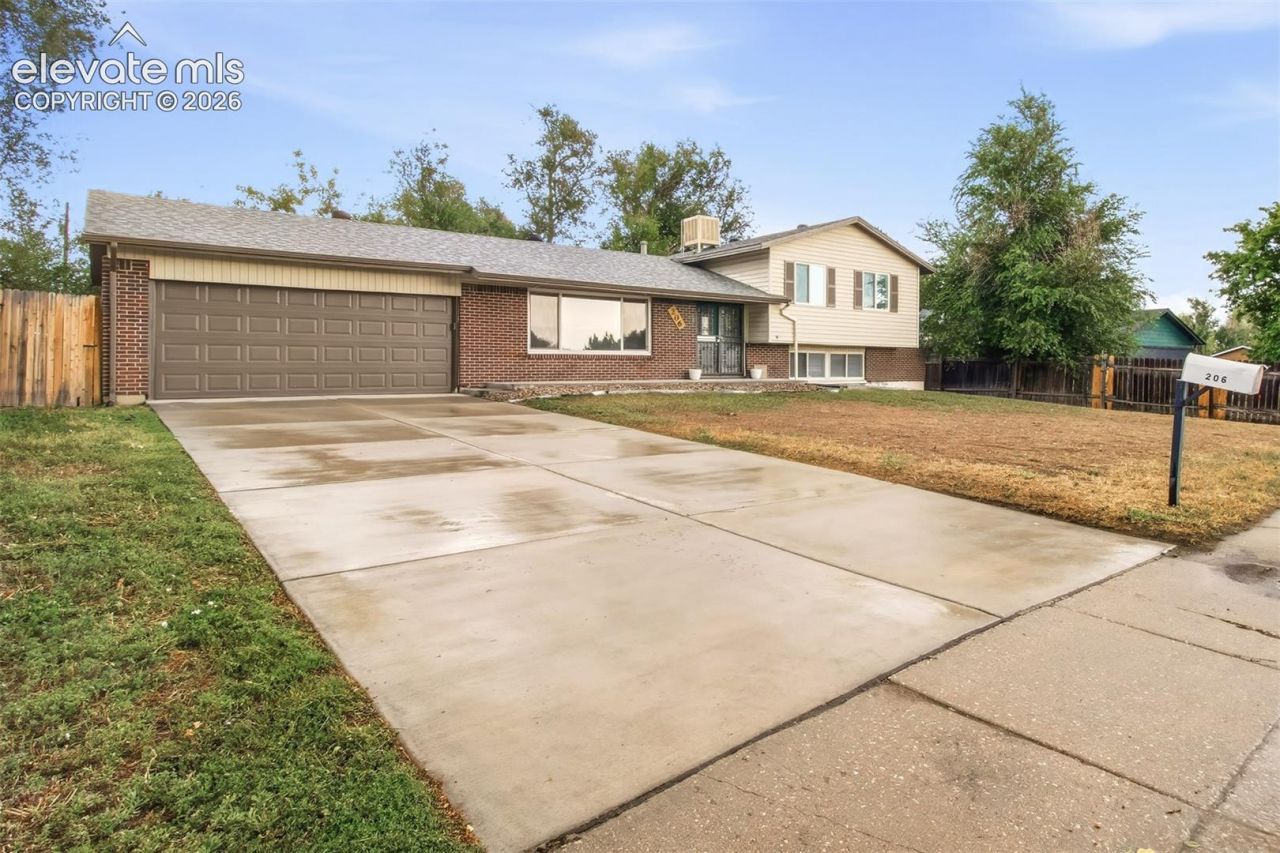
Welcome to this inviting 4-bedroom, 2-bathroom tri-level home located in the established Stratmoor Hills neighborhood. With multiple living spaces and a functional floor plan, this home offers plenty of room for everyday living, entertaining, and growing families.The main level features original hardwood flooring throughout the living and dining rooms, creating a warm and welcoming atmosphere. The kitchen and foyer complete the main level, while a sliding glass door from the dining room provides easy access to the spacious backyard???perfect for outdoor gatherings, gardening, or simply relaxing.Upstairs, you'll find the primary bedroom, two additional bedrooms, and a generously sized hall bathroom with private access from the primary bedroom for added convenience.The lower level expands your living space with a large family room, a fourth bedroom, and a second full bathroom with laundry hookups. A walkout to the backyard adds flexibility and easy outdoor access.Stay cool during Colorado's warm summer months with the home's evaporative cooler.Ideally situated just off B Street, this home offers a convenient commute to Fort Carson and is just minutes from shopping, dining, schools, parks, and other everyday amenities. Whether you're looking for space, comfort, or a convenient location, this Stratmoor Hills home is ready to welcome its next owner.
Property Features
Property Type: Residential - Single Family
Cooling: Evaporative Cooling
Fenced: Yes
Fireplaces: None
Heating: Hot Water
Lot Size: 0.21 Acres
Roof Type: Composite Shingle
Taxes: $1,800
Year Built: 1962
Feature Descriptions
Appliances: Dishwasher, Range, Refrigerator
Basement/Foundation: Partial Basement
Days on Site: 16
Existing Utilities: Electricity Connected, Natural Gas Connected
Exterior: Alum/Vinyl/Steel
Fence: Rear
Floor Plan: Tri-Level
Garage Type: Attached
Laundry Facilities: Electric Hook-up, Lower
LotDescription: Level
OtherStructures: Storage Shed
Outbuilding(s): Yes
Sewer: Sewer
Water: Municipal
Listed By / Shown By
Listed By
Agency Name: Bijou Property Management
Agency Phone: 719-473-1007
Shown By
Agency Title: The Cutting Edge, Realtors
Agency Phone: (719) 999-5067

Estimate Your Payment
Estimated Payment
$ 2,054.27 per month $1,797.89 Principal & Interest $149.92 Property Tax $106.46 Homeowner's Insurance
206 Catalina Place | MLS# 8862081
This single family home located at 206 Catalina Place, Colorado Springs, CO 80906 is currently listed for sale with an asking price of $365,000. This property was built in 1962 and has 4 bedrooms. Catalina Place is located in the Stratmoor Hills subdivision. Search Stratmoor Hills real estate on www.thecuttingedgerealtors.com today.