
BEDS3
BATHS3 full
SQUARE FEET2,280
MLS#4501574
STATUSPending
PROPERTY TYPEResidential - Single Family
SUBDIVISIONSouth Park Hill
SCHOOLDenver 1
Listing Courtesy of:
Milehimodern
Agency Contact: homesbykrissy@gmail.com,303-880-9605

Property Description
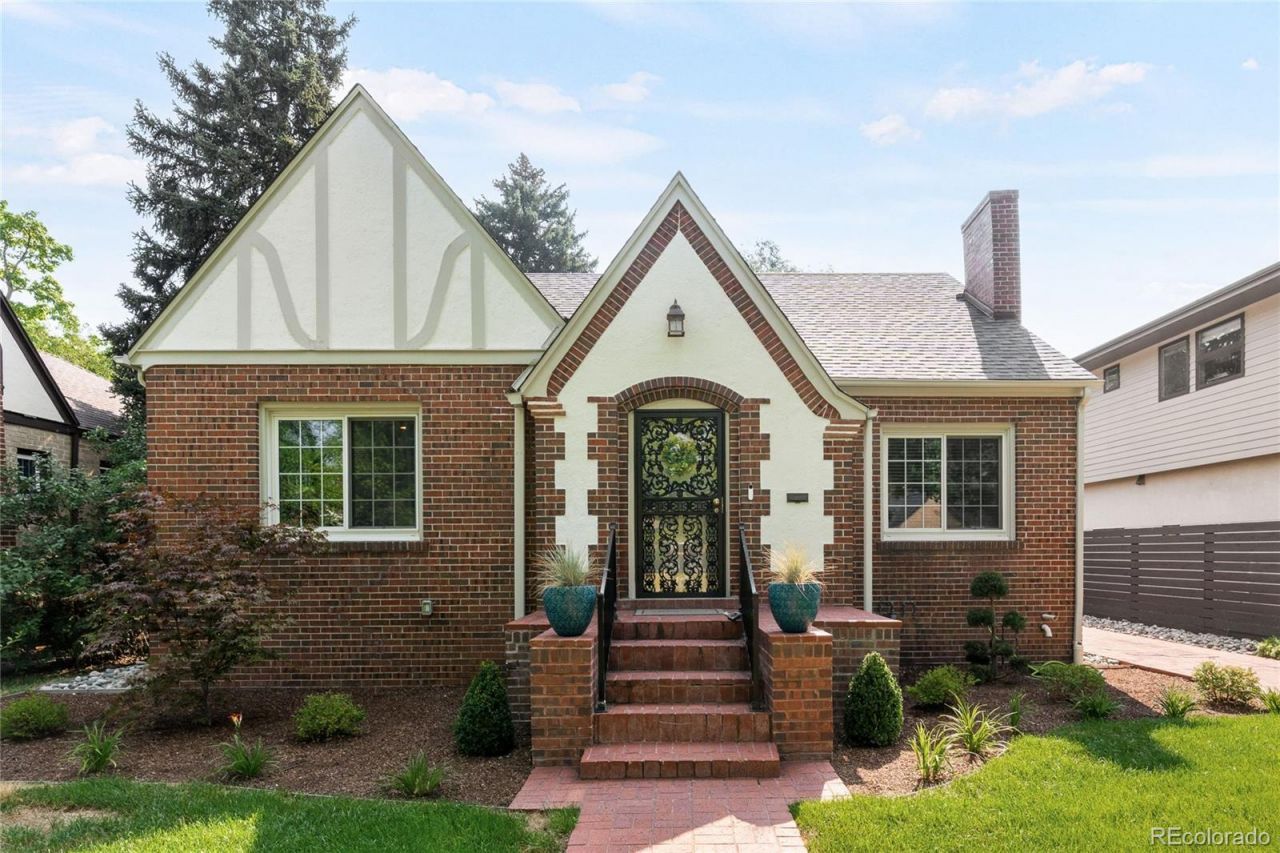
Timeless charm meets modern updates in this beautifully remodeled Tudor-style home in the heart of South Park Hill. Completed as a fully permitted, top-to-bottom renovation, this raised ranch beams with stylish flair. An open, light-filled living space, framed by large windows, leads to a stunning kitchen with an expansive full-slab island, walk-in pantry, farmhouse sink and new stainless steel appliances. The primary suite offers an elegant double vanity, walk-in shower and ample closet space. The full basement adds exceptional versatility with its own kitchen area, living room, bedroom, full bath, laundry area and an egress window, ideal for guests, additional living space or rental potential. Outside, a professionally landscaped backyard with raised garden beds and a private patio complements a two-car detached garage with alley access. Zoned for Park Hill Elementary and McAuliffe Middle School, this move-in ready retreat delivers refined, effortless living in a coveted locale.
Property Features
Property Type: Residential - Single Family
Basement: Finished, Full
Cooling: Central Air
Fireplaces: 1
Garage: 2
Heating: Forced Air
Lot Size: 0.14 Acres
Roof Type: Composition
Stories: 1.0
Taxes: $5,055
Year Built: 1933
Amenities
Built-in Features
Eat-in Kitchen
Entrance Foyer
High Ceilings
Kitchen Island
Open Floorplan
Pantry
Primary Suite
Quartz Counters
Radon Mitigation System
Lighting
Private Yard
Rain Gutters
Feature Descriptions
Appliances: Dishwasher, Dryer, Microwave, Oven, Range, Refrigerator, Washer
Baths 3/4: 2
Baths Full: 1
Baths Half: 0
Baths Total: 3
Days on Site: 9
Exclusions: Sellers personal property
Exterior: Brick
Fireplace: Living Room
Flooring: Carpet, Tile, Wood
Laundry: In Unit
Lot: Level
Parcel#: 1322-24-004
Patio/Porch: Patio
Sewer: Public Sewer
Utilities: Electricity Connected, Internet Access (Wired), Natural Gas Connected, Phone Available
Water: Public
Window: Window Coverings
Local Schools
High School: Venture Prep School
Middle School: DSST: Montview
Elementary School: Hallett Academy
School District: Denver 1
Listed By / Shown By
Listed By
Agency Name: Milehimodern
Agency Contact: homesbykrissy@gmail.com,303-880-9605
Shown By
Agency Title: The Cutting Edge, Realtors
Agency Phone: (719) 999-5067
Estimate Your Payment
Estimated Payment
$ 6,656.05 per month $5,886.26 Principal & Interest $421.25 Property Tax $348.54 Homeowner's Insurance
2068 Jasmine Street | MLS# 4501574
This single family home located at 2068 Jasmine Street, Denver, CO 80207 is currently listed for sale with an asking price of $1,195,000. This property was built in 1933 and has 3 bedrooms and 3 full baths with 2280 sq. ft. Jasmine Street is located in the South Park Hill subdivision within the Denver 1 school district. Search South Park Hill real estate on www.thecuttingedgerealtors.com today.