
BEDS4
BATHS3 full 1 partial
SQUARE FEET2,157
MLS#8938966
STATUSActive
PROPERTY TYPEResidential - Townhouse
SUBDIVISIONVirginia Village
SCHOOLDenver 1
Listing Courtesy of:
Keller Williams Action Realty LLC
Agency Contact: sarah@futahometeam.com,303-225-2707

Property Description
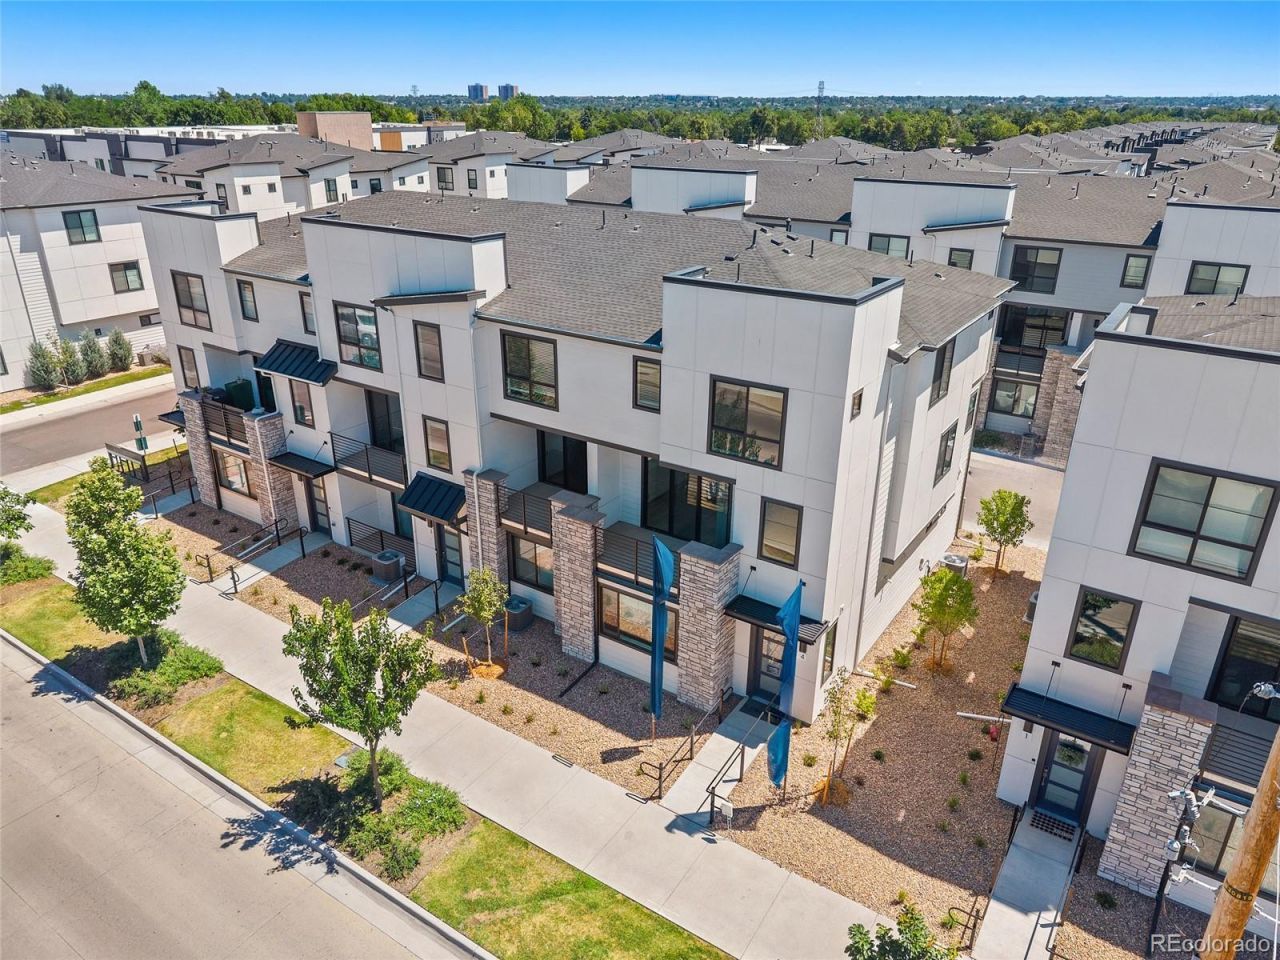
End-cap Taylor row home at The Hub at Virginia Village offering abundant natural light, mountain views, and a flexible four-bedroom layout designed for modern living. The private lower-level suite features a bedroom, en-suite bath, sitting area, kitchenette, and dedicated laundry, creating a comfortable space for guests, extended stays, or multigenerational living. The open-concept main level brings together a spacious great room, dining area, and chef-inspired kitchen with generous cabinetry, ample prep space, and a walk-in pantry. Sliding doors extend the living space to a private patio for outdoor dining and relaxation. Upstairs, two secondary bedrooms share a full bath, while the primary suite provides a peaceful retreat with a walk-in closet and spa-style shower. Additional features include an end-unit location, thoughtfully selected designer finishes, and anticipated late-November completion. Located in central Denver near I-25 and Evans, The Hub at Virginia Village offers convenient access to Downtown Denver, Cherry Creek, Glendale, Esters, shopping, dining, and everyday services. Community amenities include a dog-walking trail, picnic park, and inviting outdoor spaces. Only a few homes remain in this community of new construction townhomes built by Lokal Homes!
Property Features
Property Type: Residential - Townhouse
Cooling: Central Air
Garage: 2 car attached
Heating: Floor Furnace
Lot Size: 0.03 Acres
Roof Type: Composition
Taxes: $719
Year Built: 2025
Amenities
Balcony
Feature Descriptions
Appliances: Cooktop, Dishwasher, Microwave, Oven, Range, Refrigerator
Baths 3/4: 1
Baths Full: 2
Baths Half: 1
Baths Total: 4
Days on Site: 1
Exclusions: None
Exterior: Cement Siding, Frame, Stone
HOA Fee: 115/ Monthly
Parcel#: 6292-00-119
Sewer: Public Sewer
Units: 4
Utilities: Electricity Connected, Natural Gas Connected
Water: Public
Local Schools
High School: Thomas Jefferson
Middle School: Merrill
Elementary School: McMeen
School District: Denver 1
Listed By / Shown By
Listed By
Agency Name: Keller Williams Action Realty LLC
Agency Contact: sarah@futahometeam.com,303-225-2707
Shown By
Agency Title: The Cutting Edge, Realtors
Agency Phone: (719) 999-5067
Estimate Your Payment
Estimated Payment
$ 3,712.05 per month $3,447.97 Principal & Interest $59.92 Property Tax $204.16 Homeowner's Insurance
2078 S Holly Street, Unit 4 | MLS# 8938966
This townhouse located at 2078 S Holly Street, Unit 4, Denver, CO 80222 is currently listed for sale with an asking price of $699,990. This property was built in 2025 and has 4 bedrooms and 3 full and 1 partial baths with 2157 sq. ft. S Holly Street, Unit 4 is located in the Virginia Village subdivision within the Denver 1 school district. Search Virginia Village real estate on www.thecuttingedgerealtors.com today.