
BEDS3
BATHS2 full
SQUARE FEET1,620
MLS#4571365
STATUSActive
PROPERTY TYPEResidential - Single Family
SUBDIVISIONGreen Valley Ranch
SCHOOLDenver 1
Listing Courtesy of:
Real Broker, LLC DBA Real
Agency Contact: billy@laughtonteam.com

Property Description
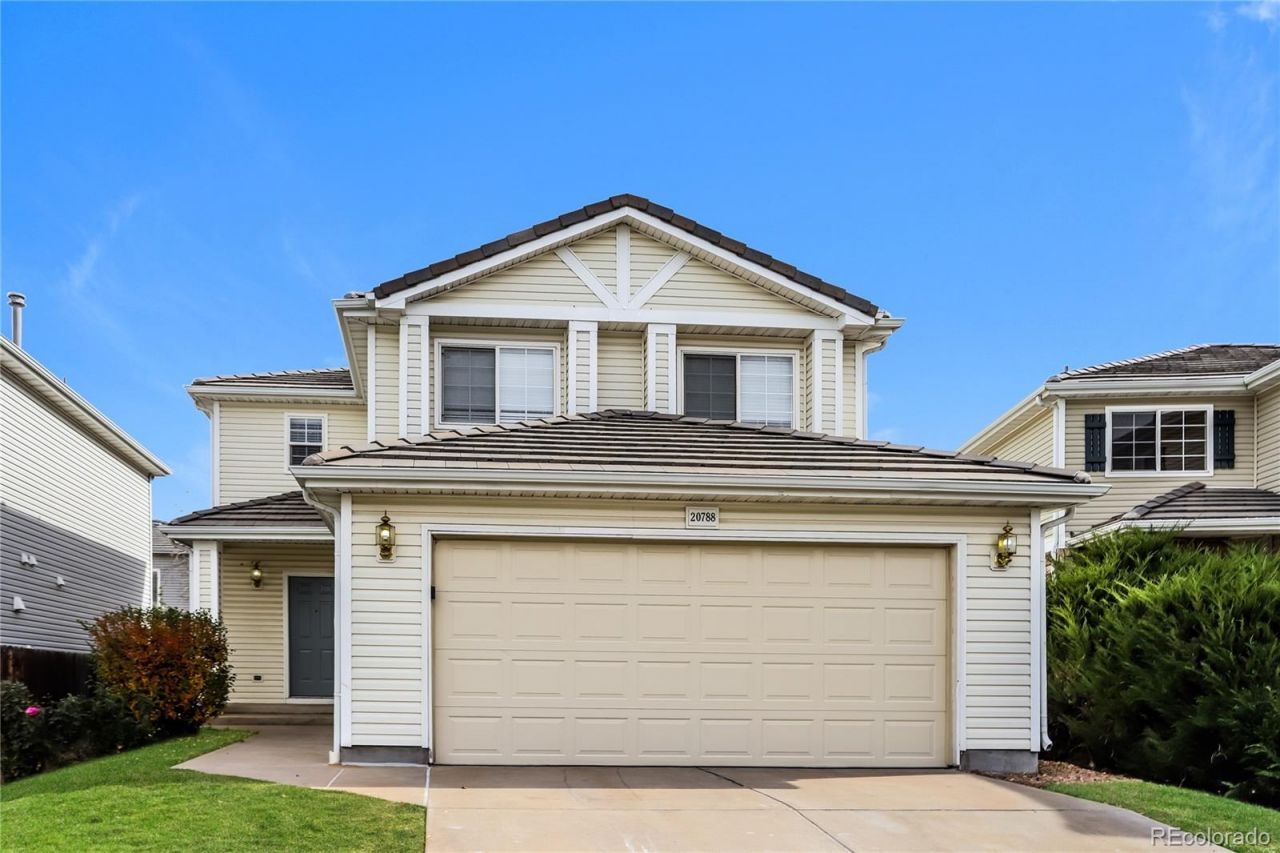
This elegant and welcoming single-family home sits on a low-traffic and quiet street in a great area in Denver, close to many shops and dining places. The thoughtfully landscaped grounds invite you into the front yard and into the home. Upon entrance, you are warmly greeted by the lovely living room that seamlessly connects to the dining room and leads to the inviting and spacious kitchen. Adjacently, theres a comfortable family room. Youll find the bedroom and bathroom are a great size and will definitely be of your liking and comfort. The backyard provides plentiful space for entertaining or simply relaxing when you need to. The home of yourdreams is available, make it yours!
Property Features
Property Type: Residential - Single Family
Cooling: Central Air
Garage: 2 car attached
Heating: Forced Air, Natural Gas
Lot Size: 0.09 Acres
Roof Type: Concrete
Stories: 2.0
Taxes: $2,958
Year Built: 2001
Amenities
Ceiling Fan(s)
Entrance Foyer
Open Floorplan
Smoke Free
Tile Counters
Walk-In Closet(s)
Private Yard
Feature Descriptions
Appliances: Dishwasher, Microwave, Range
Baths 3/4: 1
Baths Full: 1
Baths Half: 0
Baths Total: 2
Days on Site: 6
Exclusions: None
Exterior: Frame, Vinyl Siding
Fencing: Full
Lot: Level, Near Public Transit, Sprinklers In Front, Sprinklers In Rear
Parcel#: 233-11-035
Patio/Porch: Front Porch, Patio
Security: Smoke Detector(s)
Sewer: Public Sewer
Utilities: Cable Available, Electricity Connected, Internet Access (Wired), Natural Gas Available, Natural Gas Connected, Phone Connected
Water: Public
Window: Double Pane Windows, Window Coverings
Local Schools
High School: Noel Community Arts School
Middle School: McGlone
Elementary School: Green Valley
School District: Denver 1
Listed By / Shown By
Listed By
Agency Name: Real Broker, LLC DBA Real
Agency Contact: billy@laughtonteam.com
Shown By
Agency Title: The Cutting Edge, Realtors
Agency Phone: (719) 999-5067
Estimate Your Payment
Estimated Payment
$ 2,489.98 per month $2,118.07 Principal & Interest $246.50 Property Tax $125.42 Homeowner's Insurance
20788 E 38th Place | MLS# 4571365
This single family home located at 20788 E 38th Place , Denver, CO 80249 is currently listed for sale with an asking price of $430,000. This property was built in 2001 and has 3 bedrooms and 2 full baths with 1620 sq. ft. E 38th Place is located in the Green Valley Ranch subdivision within the Denver 1 school district. Search Green Valley Ranch real estate on www.thecuttingedgerealtors.com today.