
BEDS5
BATHS4 full
SQUARE FEET5,394
MLS#7478714
STATUSActive
PROPERTY TYPEResidential - Single Family
SUBDIVISIONSixth Ave West Estates 3rd Flg
SCHOOLJefferson County R-1
Listing Courtesy of:
Compass - Denver
Agency Contact: Doug@dougmovesyou.com,720-323-4176

Property Description
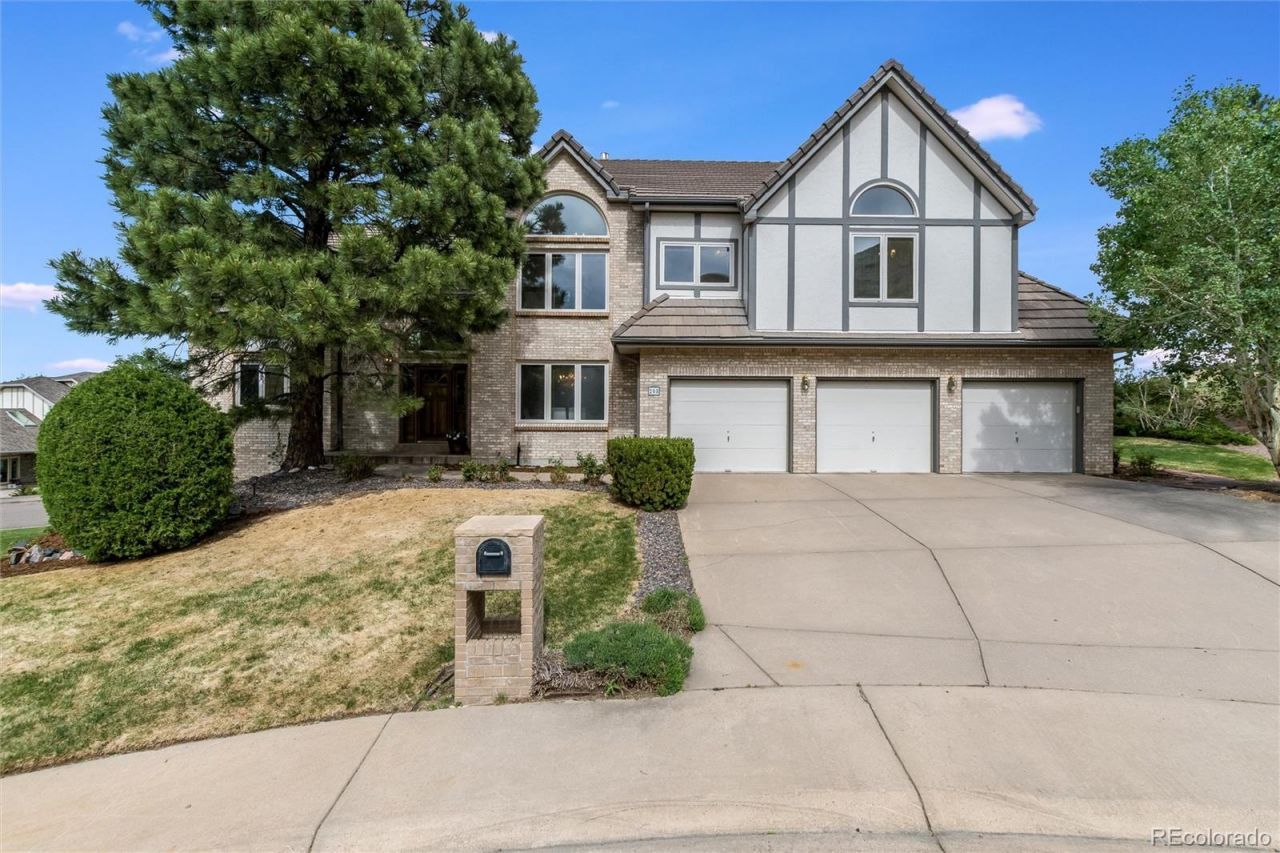
*** Located at the Base of Green Mountain, this Four-Bedroom, Four-Bathroom Golden Home Offers an Ideal Blend of Space, Views, and Access to Colorados Preferred Outdoor Lifestyle ** The Floor Plan Provides Excellent Functionality for Families, with Multiple Living Areas and Flexible Spaces Suited for Everyday Living, Remote Work, and Entertaining ** Natural Light Fills the Home Throughout the Day, Creating a Bright and Inviting Atmosphere Across all Levels ** Bedrooms are Generously Sized, Offering Comfort and Privacy, While the Overall Layout Supports Both Connection and Retreat ** Each Level Offers Flexibility For Work, Play, and Rest, Allowing the Home to Evolve with Every Stage of Life ** Step Outside to a Backyard Designed for Both Play and Relaxation, Where Kids Can Play and Adults Can Unwind ** Expansive Views Capture the Denver Skyline and the Surrounding Foothills ** Trail Access Just Steps Away Makes Hiking, Biking, and Evening Walks Part of Daily Life ** This Home Delivers A Rare Opportunity To Enjoy Space, Views, and Access to Nature Without Sacrificing Convenience to Shopping and Dining ** A Rare Opportunity to Enjoy a Family-Friendly Home That Is a Place to Grow, Explore, and Truly Settle Into One of Goldens Most Desirable Settings ** Schedule Your Private Showing Today! ***
Property Features
Property Type: Residential - Single Family
Basement: Bath/Stubbed, Daylight, Exterior Entry, Finished, Partial, Walk-Out Access
Cooling: Attic Fan, Central Air
Fireplaces: 2
Garage: 3 car attached
Heating: Forced Air
Home Style: Contemporary
Lot Size: 0.33 Acres
Roof Type: Shake, Concrete
Stories: 2.0
Taxes: $8,464
Year Built: 1989
Amenities
Built-in Features
Ceiling Fan(s)
Central Vacuum
Eat-in Kitchen
Five Piece Bath
Granite Counters
Kitchen Island
Pantry
Primary Suite
Smart Thermostat
Tile Counters
Vaulted Ceiling(s)
Walk-In Closet(s)
Lighting
Private Yard
Rain Gutters
Feature Descriptions
Appliances: Cooktop, Dishwasher, Disposal, Dryer, Microwave, Oven, Refrigerator, Washer
Association Amenities: Trail(s)
Baths 3/4: 2
Baths Full: 2
Baths Half: 0
Baths Total: 4
Days on Site: 3
Exclusions: Sellers` personal property, dining room chandelier (will replace it at buyer request).
Exterior: Brick, Frame
Fireplace: Basement, Family Room, Gas Log, Great Room
Flooring: Carpet, Tile, Wood
HOA Fee: 300/ Quarterly
Laundry: Sink
Lot: Borders Public Land, Corner Lot, Cul-De-Sac, Master Planned, Open Space, Sprinklers In Front
Parcel#: 189947
Parking: Concrete, Dry Walled, Exterior Access Door, Insulated Garage, Lighted, Storage
Parking Notes: Concrete, Dry Walled, Exterior Access Door, Insulated
Patio/Porch: Deck, Front Porch
Security: yes
Security: Carbon Monoxide Detector(s), Security System
Sewer: Public Sewer
Spa: Bath
Special View Info: City, Mountain(s)
Utilities: Electricity Connected, Internet Access (Wired), Natural Gas Connected
Water: Public
Window: Bay Window(s), Double Pane Windows, Egress Windows, Window Coverings, Window Treatments
Local Schools
High School: Golden
Middle School: Bell
Elementary School: Kyffin
School District: Jefferson County R-1
Listed By / Shown By
Listed By
Agency Name: Compass - Denver
Agency Contact: Doug@dougmovesyou.com,720-323-4176
Shown By
Agency Title: The Cutting Edge, Realtors
Agency Phone: (719) 999-5067
Estimate Your Payment
Estimated Payment
$ 8,270.57 per month $7,142.32 Principal & Interest $705.33 Property Tax $422.92 Homeowner's Insurance
208 S Mc Intyre Way | MLS# 7478714
This single family home located at 208 S Mc Intyre Way, Golden, CO 80401 is currently listed for sale with an asking price of $1,450,000. This property was built in 1989 and has 5 bedrooms and 4 full baths with 5394 sq. ft. S Mc Intyre Way is located in the Sixth Ave West Estates 3rd Flg subdivision within the Jefferson County R-1 school district. Search Sixth Ave West Estates 3rd Flg real estate on www.thecuttingedgerealtors.com today.