
BEDS4
BATHS3 full
SQUARE FEET1,917
MLS#6626451
STATUSPending
PROPERTY TYPEResidential - Single Family
SUBDIVISIONHutchinsons Green Mountain
SCHOOLJefferson County R-1
Listing Courtesy of:
Compass - Denver
Agency Contact: Home@LynnPender.com,303-517-4831

Property Description
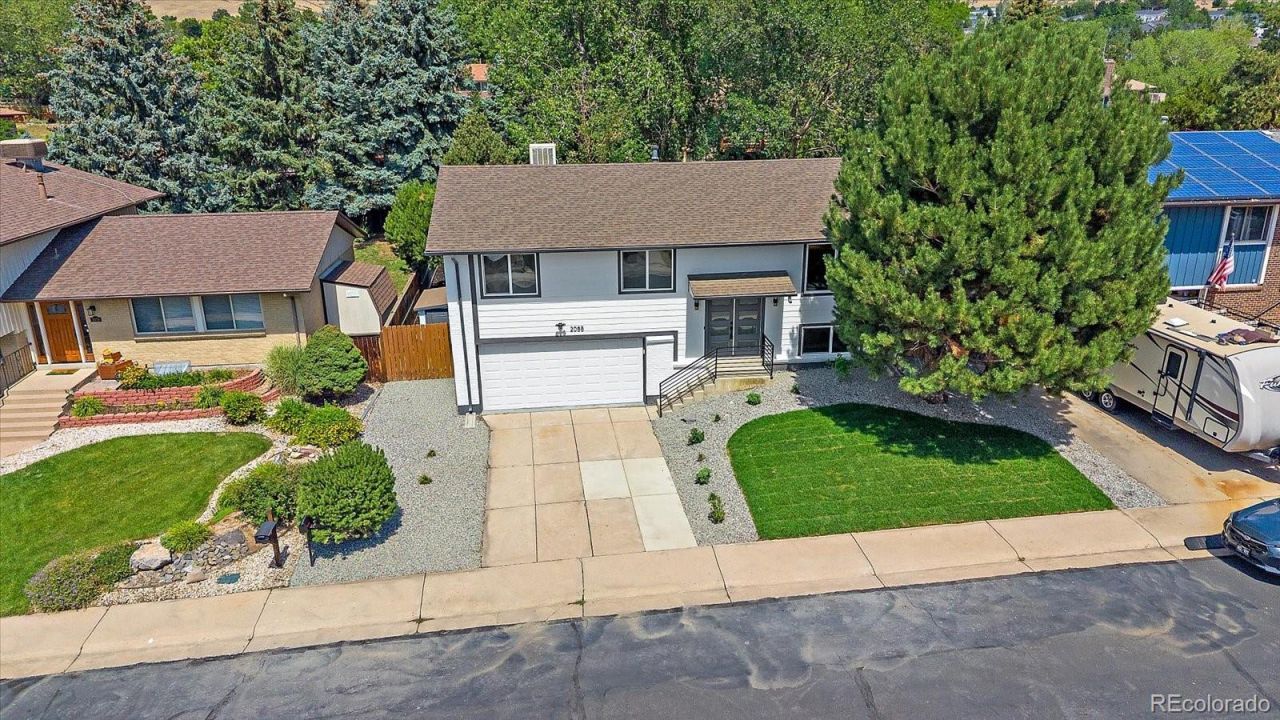
This beautifully remodeled Green Mountain home has been thoughtfully updated from top to bottom, offering an open-concept layout and truly move-in-ready living. The redesigned kitchen features quartz countertops, new cabinetry, and stainless-steel appliances, while all three bathrooms have been completely renovated. The private primary suite and flexible lower-level living space?ideal as a family room, home office, or additional gathering space?provide a functional layout for everyday living and guests.Extensive upgrades include a new electrical panel, LED interior and exterior lighting, EV charger, windows, siding, furnace, A/C, tankless water heater, luxury vinyl plank flooring, modern baseboards, solid-core doors, custom staircase railing, and fresh interior and exterior paint.Ideally located in Green Mountain, the home offers convenient access to shopping, dining, golf, and the miles of hiking and biking trails at Bear Creek Lake Park. Combining extensive updates and an exceptional location, this home is ready to enjoy from day one.
Property Features
Property Type: Residential - Single Family
Cooling: Central Air
Garage: 2 car attached
Heating: Forced Air
Home Style: Traditional
Lot Size: 0.13 Acres
Roof Type: Composition
Taxes: $2,855
Year Built: 1978
Amenities
Built-in Features
Eat-in Kitchen
High Ceilings
Open Floorplan
Pantry
Primary Suite
Quartz Counters
Smoke Free
Lighting
Private Yard
Rain Gutters
Feature Descriptions
Appliances: Dishwasher, Disposal, Microwave, Oven, Range, Range Hood
Baths 3/4: 2
Baths Full: 1
Baths Half: 0
Baths Total: 3
Days on Site: 7
Exclusions: Sellers Personal Property
Exterior: Frame, Wood Siding
Fencing: Full
Flooring: Tile, Wood
Laundry: In Unit
Lot: Landscaped, Level, Many Trees
Parcel#: 143806
Parking: Concrete, Lighted
Parking Notes: Concrete, Lighted
Patio/Porch: Front Porch, Patio
Security: Carbon Monoxide Detector(s), Smoke Detector(s)
Sewer: Public Sewer
Special View Info: City, Mountain(s)
Utilities: Cable Available, Electricity Connected, Internet Access (Wired), Phone Available
Water: Public
Window: Double Pane Windows, Skylight(s)
Local Schools
High School: Green Mountain
Middle School: Dunstan
Elementary School: Rooney Ranch
School District: Jefferson County R-1
Listed By / Shown By
Listed By
Agency Name: Compass - Denver
Agency Contact: Home@LynnPender.com,303-517-4831
Shown By
Agency Title: The Cutting Edge, Realtors
Agency Phone: (719) 999-5067
Estimate Your Payment
Estimated Payment
$ 4,030.97 per month $3,581.01 Principal & Interest $237.92 Property Tax $212.04 Homeowner's Insurance
2088 S Coors Circle | MLS# 6626451
This single family home located at 2088 S Coors Circle, Lakewood, CO 80228 is currently listed for sale with an asking price of $727,000. This property was built in 1978 and has 4 bedrooms and 3 full baths with 1917 sq. ft. S Coors Circle is located in the Hutchinsons Green Mountain subdivision within the Jefferson County R-1 school district. Search Hutchinsons Green Mountain real estate on www.thecuttingedgerealtors.com today.