
BEDS4
BATHS2 full 1 partial
SQUARE FEET1,951
MLS#2257337
STATUSPending
PROPERTY TYPEResidential - Single Family
SUBDIVISIONFarmlore
SCHOOLSchool District 27-J
Listing Courtesy of:
RE/MAX Professionals
Agency Contact: RPALESE@CLASSICNHS.COM,303-799-9898

Property Description
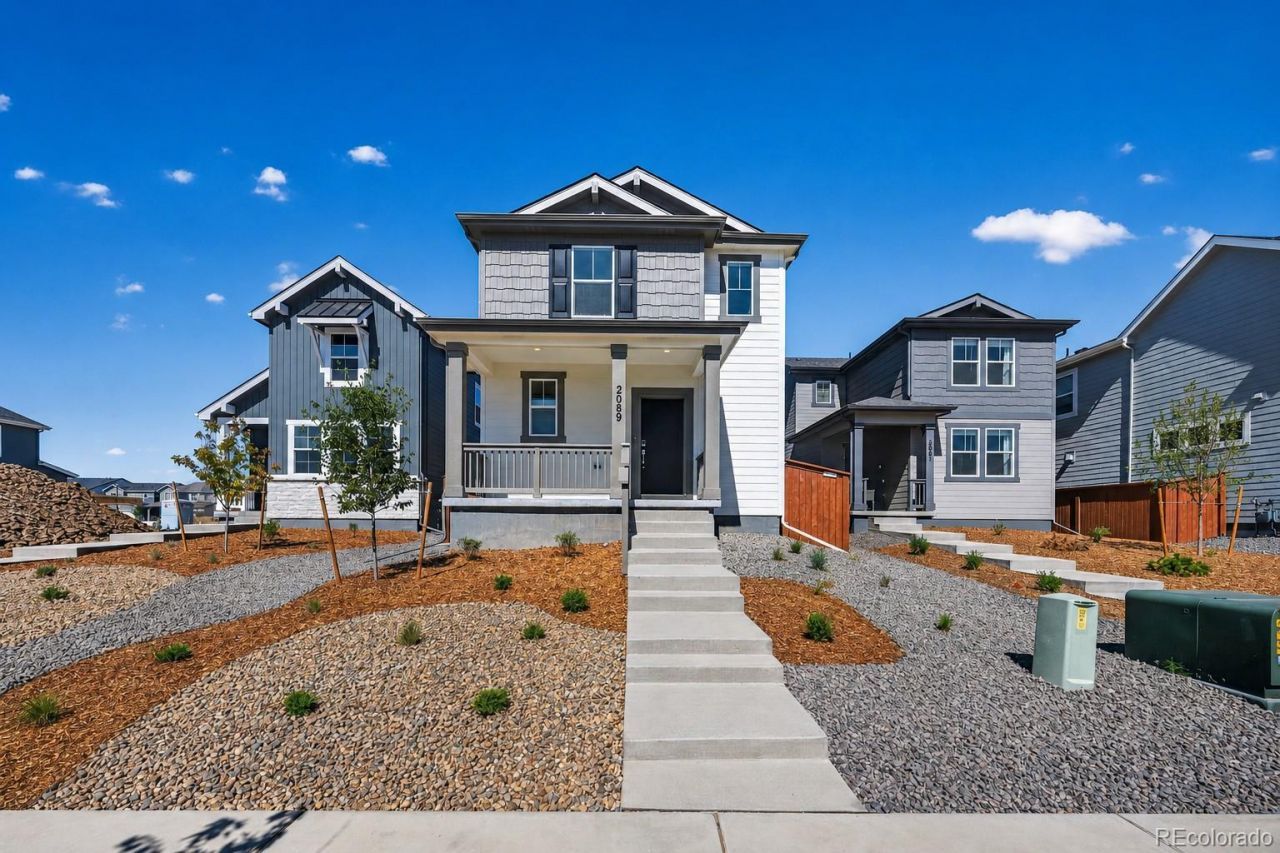
72-Hour Sale 8/14-8/16!Whats Special: Bonus Room | Oversized Patio | 2nd Floor Laundry Room | East Facing Lot. New Construction - Ready Now! Built by Americas Most Trusted Home Builder. Welcome to the Stella at 2089 Barnwood Drive in Farmlore! This charming 2-story floor plan opens with a grand two-story foyer leading into a private study, creating the perfect work-from-home retreat. The spacious kitchen flows effortlessly into the dining space and great room for easy, open-concept living. Head upstairs to abundant natural light, three secondary bedrooms, a full bath, and a convenient laundry room. Tucked at the end of the hall, the spacious primary suite offers the peace and privacy you deserve after a long day. Welcome to Farmlore, a new home community in Brighton where suburban charm meets easy access to downtown, Prairie Center, and Denver. Enjoy planned amenities like parks, trails, a rec center with pool, and a restored farmhouse. Close to Prairie Lakes and Barr Lake, and within the Brighton 27J School District. Additional Highlights Include: gas range, outdoor patio, additional sink at secondary bathroom. MLS#2257337
Property Features
Property Type: Residential - Single Family
Cooling: Central Air
Garage: 2 car attached
Heating: Natural Gas
Home Style: Mountain Contemporary
Lot Size: 0.08 Acres
Roof Type: Composition
Stories: 2.0
Taxes: $5,500
Year Built: 2026
Amenities
Breakfast Bar
Eat-in Kitchen
Entrance Foyer
High Ceilings
Kitchen Island
Open Floorplan
Pantry
Quartz Counters
Walk-In Closet(s)
Wired for Data
Private Yard
Feature Descriptions
Appliances: Dishwasher, Disposal, Electric Water Heater, Microwave, Oven, Range, Sump Pump
Association Amenities: Clubhouse, Park, Pool, Trail(s)
Baths 3/4: 0
Baths Full: 2
Baths Half: 1
Baths Total: 3
Days on Site: 177
Exclusions: NA
Exterior: Other, Stone
Fencing: Partial
Flooring: Carpet, Vinyl
HOA Fee: 65/ Monthly
Laundry: In Unit
Lot: Greenbelt, Master Planned, Sprinklers In Front
Parcel#: R0213665
Parking: Concrete, Dry Walled, Lighted
Parking Notes: Concrete, Dry Walled, Lighted
Patio/Porch: Patio
Pets Allowed: Yes
Security: Carbon Monoxide Detector(s), Smoke Detector(s)
Sewer: Public Sewer
Utilities: Electricity Available, Electricity Connected, Natural Gas Available, Natural Gas Connected, Phone Available
Water: Public
Local Schools
High School: Riverdale Ridge
Middle School: Prairie View
Elementary School: Henderson
School District: School District 27-J
Listed By / Shown By
Listed By
Agency Name: RE/MAX Professionals
Agency Contact: RPALESE@CLASSICNHS.COM,303-799-9898
Shown By
Agency Title: The Cutting Edge, Realtors
Agency Phone: (719) 999-5067
Estimate Your Payment
Estimated Payment
$ 3,119.16 per month $2,512.08 Principal & Interest $458.33 Property Tax $148.75 Homeowner's Insurance
2089 Barnwood Drive | MLS# 2257337
This single family home located at 2089 Barnwood Drive, Brighton, CO 80601 is currently listed for sale with an asking price of $509,990. This property was built in 2026 and has 4 bedrooms and 2 full and 1 partial baths with 1951 sq. ft. Barnwood Drive is located in the Farmlore subdivision within the School District 27-J school district. Search Farmlore real estate on www.thecuttingedgerealtors.com today.