
BEDS2
BATHS2 full 1 partial
SQUARE FEET1,927
MLS#9774818
STATUSActive
PROPERTY TYPEResidential - Townhouse
SUBDIVISIONWillows at Highland
SCHOOLCherry Creek 5
Listing Courtesy of:
HomeSmart Realty
Agency Contact: RebekahSRobinson@gmail.com,303-437-2520

Property Description
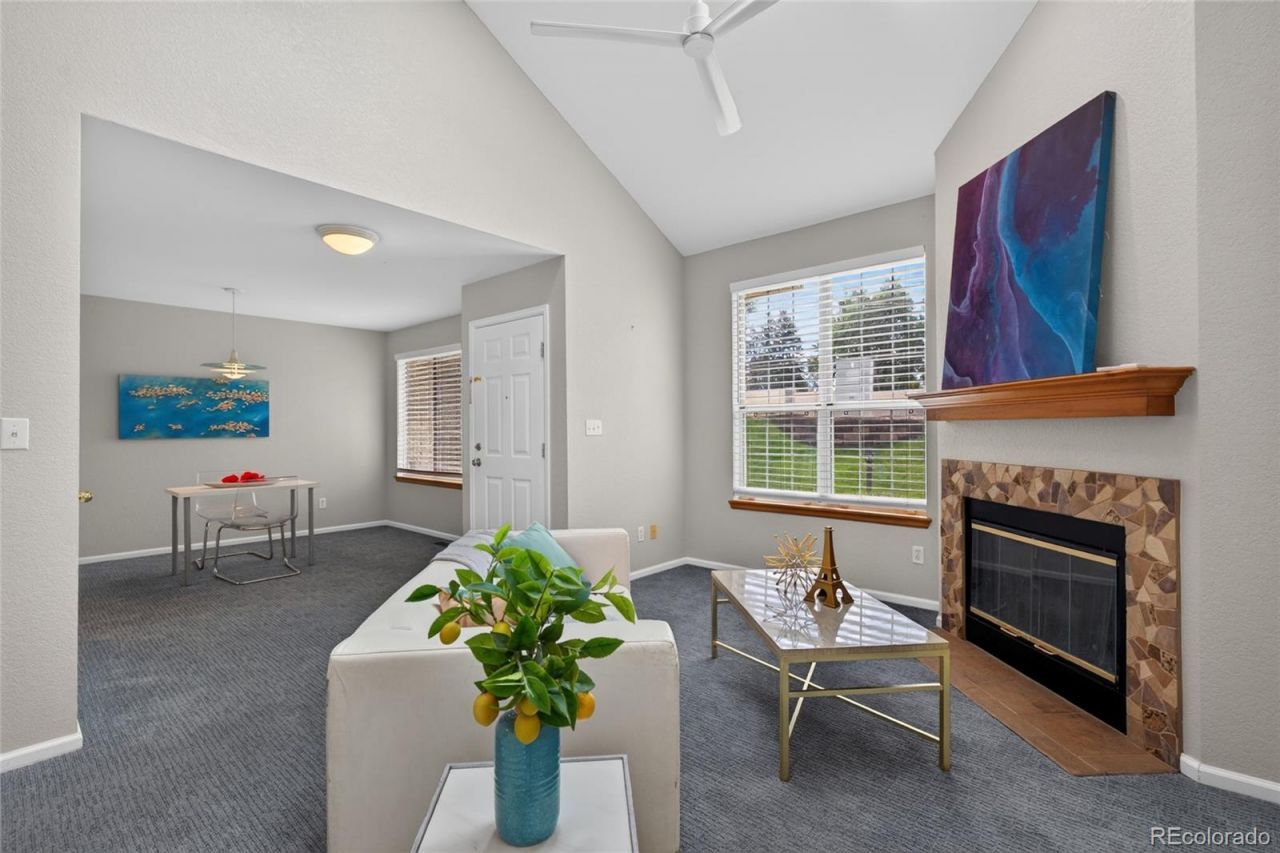
You will enjoy this bright lofty townhome. Living room open upwards. The flow of the main floor includes a dining area that open to the kitchen with granite counter tops, warm feeling wood floors and a counter bar so the cook can be part of the party. Easy access to the back patio for the grill or a cool beverage at the end of the day. There are two bedrooms with their own en-suite bathrooms. the basement has room to expand into with plumbing rough in and a washer and dryer. There is a community pool to keep cool in hot summer. Attached one car garage is off the kitchen to unload the groceries. The High Line Canal Trail is across the road that goes to Cherry Creek Reservoir or all the way downtown.
Property Features
Property Type: Residential - Townhouse
Basement: Partial, Unfinished
Cooling: Air Conditioning-Room, Central Air
Fireplaces: 1
Garage: 1 car attached
Heating: Forced Air
Home Style: Contemporary, Loft
Roof Type: Composition
Stories: 2.0
Taxes: $2,591
Year Built: 1993
Amenities
Five Piece Bath
Granite Counters
Kitchen Island
Lighting
Rain Gutters
Feature Descriptions
Appliances: Dishwasher, Dryer, Refrigerator
Association Amenities: Pond Seasonal
Baths 3/4: 1
Baths Full: 1
Baths Half: 1
Baths Total: 3
Days on Site: 4
Exclusions: Staging and Art
Exterior: Brick, Frame, Wood Siding
Fencing: Partial
Fireplace: Family Room
Flooring: Carpet, Wood
HOA Fee: 558/ Monthly
Laundry: In Unit
Parcel#: 033459920
Patio/Porch: Patio
Pets Allowed: Dogs OK
Pool: Outdoor Pool
Sewer: Community Sewer
Swimming Pool: Yes
Units: 4
Utilities: Cable Available, Electricity Connected, Internet Access (Wired), Natural Gas Connected, Phone Connected
Water: Public
Window: Double Pane Windows, Storm Window(s)
Local Schools
High School: Overland
Middle School: Prairie
Elementary School: Eastridge
School District: Cherry Creek 5
Listed By / Shown By
Listed By
Agency Name: HomeSmart Realty
Agency Contact: RebekahSRobinson@gmail.com,303-437-2520
Shown By
Agency Title: The Cutting Edge, Realtors
Agency Phone: (719) 999-5067
Estimate Your Payment
Estimated Payment
$ 2,094.18 per month $1,773.27 Principal & Interest $215.92 Property Tax $105.00 Homeowner's Insurance
2092 S Xenia Way | MLS# 9774818
This townhouse located at 2092 S Xenia Way, Denver, CO 80231 is currently listed for sale with an asking price of $360,000. This property was built in 1993 and has 2 bedrooms and 2 full and 1 partial baths with 1927 sq. ft. S Xenia Way is located in the Willows at Highland subdivision within the Cherry Creek 5 school district. Search Willows At Highland real estate on www.thecuttingedgerealtors.com today.