
BEDS5
BATHS3
MLS#5214460
STATUSActive
PROPERTY TYPEResidential - Single Family
SUBDIVISIONPueblo West
Property Description
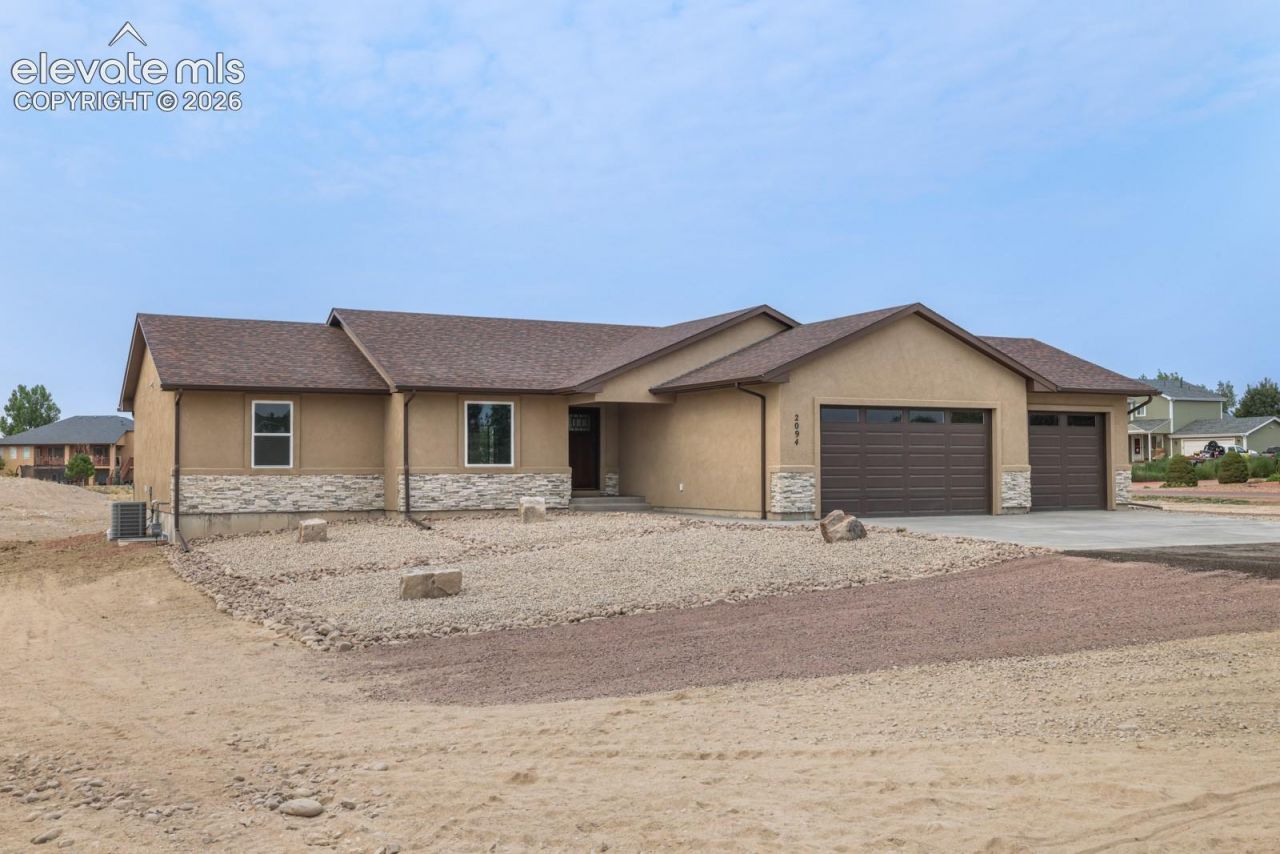
Welcome to custom luxury at. The Cutthroat model is a beautifully crafted new build, blending timeless design with elevated finishes on a quiet cul-de-sac. Featuring 3,546 sq ft of living space, 5 bedrooms, 3 baths, and an impressive 820 sq ft 3-car garage, this home is wrapped in striking stone exterior detail and built to impress. Inside, enjoy an open-concept main level with 9??? ceilings, a split-bedroom layout, and a dedicated dining room designed for both everyday comfort and elegant hosting. The chef???s kitchen showcases premium flooring and cabinetry, granite countertops, a large island with overhang, gas range with hood, soft-close dovetail cabinetry, and upgraded hardware throughout. The luxurious primary suite offers an oversized dual-head shower for a true spa-like retreat. Downstairs, 10??? basement walls create a grand lower level with a large entertaining space, full wet bar, and large storage room. Additional upgrades include a tankless on-demand water heater and a covered rear patio facing south???perfect for soaking in Colorado sunshine. A luxury custom home where craftsmanship, comfort, and thoughtful design meet. This is home!
Property Features
Property Type: Residential - Single Family
Cooling: Ceiling Fan(s), Central Air
Heating: Forced Air, Natural Gas
Lot Size: 1.12 Acres
Roof Type: Composite Shingle
Stories: 1.0
Taxes: $1,344
Year Built: 2025
Feature Descriptions
Appliances: Dishwasher, Disposal, Microwave Oven, Range, Refrigerator
Basement/Foundation: Full Basement
Builder Model: Cut Throat
Builder Name: Drop Tine Construction
Days on Site: 11
Existing Utilities: Electricity Connected, Natural Gas Connected
Exterior: Stucco
Floor Plan: Ranch
Garage Amenities: Garage Door Opener
Garage Type: Attached
Laundry Facilities: Electric Hook-up, Main
LotDescription: 360-degree View, Corner, Mountain View, View of Pikes Peak
Percentage of Basement Finished: 75
Sewer: Septic
Square Footage: 1773 (Basement)
View: 360-degree, Mountain, Pikes Peak
Water: Municipal
Listed By / Shown By
Listed By
Agency Name: RE/MAX of Pueblo Inc
Agency Phone: 719-546-1717
Shown By
Agency Title: The Cutting Edge, Realtors
Agency Phone: (719) 999-5067

Estimate Your Payment
Estimated Payment
$ 3,164.10 per month $2,881.56 Principal & Interest $111.92 Property Tax $170.62 Homeowner's Insurance
2094 W Woodstock Place | MLS# 5214460
This single family home located at 2094 W Woodstock Place, Pueblo West, CO 81007 is currently listed for sale with an asking price of $584,999. This property was built in 2025 and has 5 bedrooms. W Woodstock Place is located in the Pueblo West subdivision. Search Pueblo West real estate on www.thecuttingedgerealtors.com today.