
BEDS4
BATHS3 full 1 partial
SQUARE FEET3,344
MLS#6524198
STATUSActive
PROPERTY TYPEResidential - Single Family
SUBDIVISIONErie Commons
SCHOOLSt Vrain Valley RE-1J
Listing Courtesy of:
HomeSmart
Agency Contact: Magali.Fredrick@gmail.com,303-810-6761

Property Description
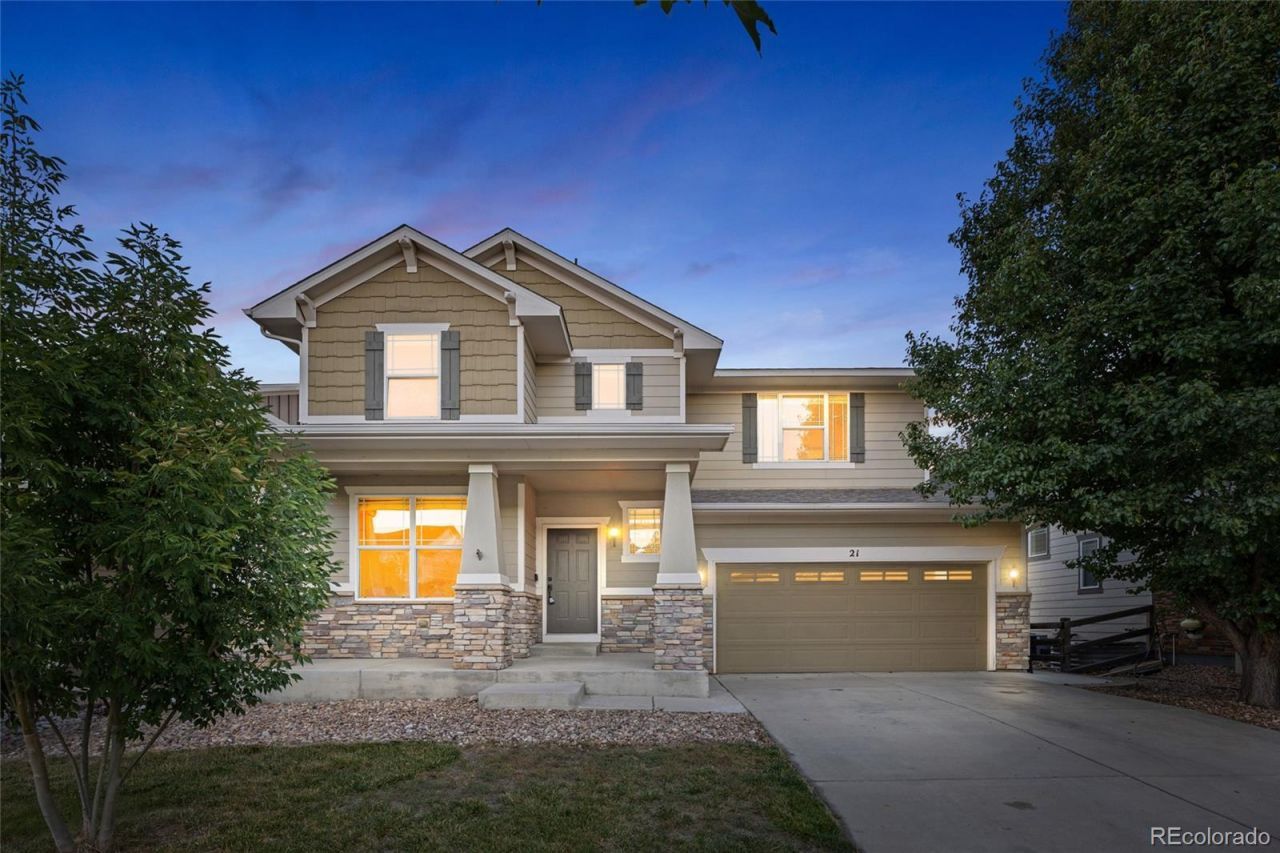
Come home to Erie Commons, located in the heart of Erie, where this inviting 4-bedroom, 4-bath home offers generous space to gather, relax, and spread out. The main floor comes with vaulted ceilings and the large windows bathe the living room in natural light, while the fireplace creates a warm, welcoming setting in the living room. Fresh interior paint and hardwood floors enhance the homes bright, polished feel. The kitchen has plenty of cabinet storage and new quartz countertops. A dedicated office provides a quiet, comfortable space for work or study. Upstairs, the loft offers additional living space, and the large primary bedroom features its own 5-piece bath. Downstairs, the finished basement features a spacious family room, wet bar, and an additional bedroom and bath.The tandem 3-car garage provides room for vehicles, recreational gear, and more. This home location is unique as it is steps away from Erie Community Center, parks, trails, schools, Downtown Erie. Local restaurants, coffee shops, and local businesses are also close by, putting everyday conveniences and local favorites within easy reach.
Property Features
Property Type: Residential - Single Family
Basement: Finished, Full
Cooling: Central Air
Garage: 3 car attached
Heating: Forced Air
Home Style: Traditional
Lot Size: 0.11 Acres
Roof Type: Shingle
Stories: 2.0
Taxes: $8,098
Year Built: 2011
Amenities
Built-in Features
Eat-in Kitchen
Five Piece Bath
Kitchen Island
Primary Suite
Quartz Counters
Radon Mitigation System
Smoke Free
Vaulted Ceiling(s)
Walk-In Closet(s)
Garden
Private Yard
Feature Descriptions
Appliances: Bar Fridge, Cooktop, Dishwasher, Disposal, Double Oven, Dryer, Microwave, Refrigerator, Washer
Association Amenities: Playground, Pool, Trail(s)
Baths 3/4: 1
Baths Full: 2
Baths Half: 1
Baths Total: 4
Days on Site: 5
Exclusions: Personal Property and Staging
Exterior: Frame, Stone
Fencing: Full
Fireplace: Living Room
Flooring: Carpet, Tile, Wood
HOA Fee: 112/ Monthly
Lot: Level, Many Trees, Sprinklers In Front, Sprinklers In Rear
Parcel#: R6779332
Parking: Concrete, Tandem
Parking Notes: Concrete, Tandem
Patio/Porch: Deck, Front Porch
Security: Carbon Monoxide Detector(s), Smoke Detector(s)
Sewer: Public Sewer
Utilities: Electricity Available, Natural Gas Available
Local Schools
High School: Erie
Middle School: Erie
Elementary School: Red Hawk
School District: St Vrain Valley RE-1J
Listed By / Shown By
Listed By
Agency Name: HomeSmart
Agency Contact: Magali.Fredrick@gmail.com,303-810-6761
Shown By
Agency Title: The Cutting Edge, Realtors
Agency Phone: (719) 999-5067
Estimate Your Payment
Estimated Payment
$ 4,561.80 per month $3,669.67 Principal & Interest $674.83 Property Tax $217.29 Homeowner's Insurance
21 Ferris Lane | MLS# 6524198
This single family home located at 21 Ferris Lane, Erie, CO 80516 is currently listed for sale with an asking price of $745,000. This property was built in 2011 and has 4 bedrooms and 3 full and 1 partial baths with 3344 sq. ft. Ferris Lane is located in the Erie Commons subdivision within the St Vrain Valley RE-1J school district. Search Erie Commons real estate on www.thecuttingedgerealtors.com today.