
BEDS4
BATHS2 full
SQUARE FEET2,028
MLS#6174820
STATUSActive
PROPERTY TYPEResidential - Single Family
SUBDIVISIONBrighton Terrace
SCHOOLSchool District 27-J
Listing Courtesy of:
RE/MAX Momentum
Agency Contact: Kyle.Michel@remax.net,303-944-4191

Property Description
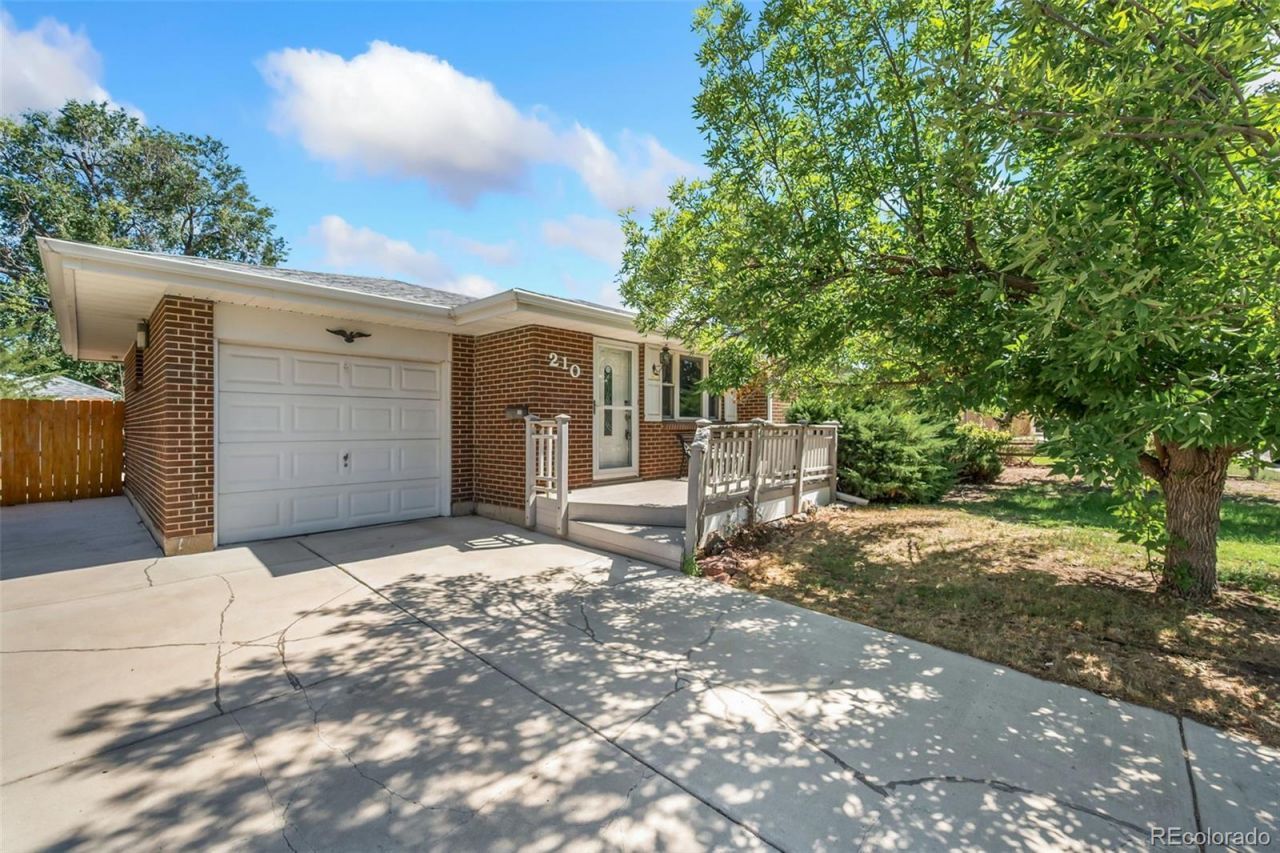
New carpet and fresh interior paint throughout provide an updated starting point in this four-bedroom, two-bathroom Brighton home. The main level offers single-story living with a functional connection between the living room, dining area and kitchen. The finished basement expands the layout with additional bedroom and living space that can accommodate a recreation room, media area, home office, fitness equipment or hobbies. Approximately 200 square feet of unfinished basement space contains the laundry area and provides additional storage. Outside, the fenced backyard offers space for outdoor seating, gardening, recreation and pets. An attached one-car garage adds covered parking and storage. The 7,200-square-foot lot is located near Historic Downtown Brighton, Main Street shops and restaurants, Carmichael Park and Brighton recreation amenities, with access to US 85 and I-76. Zillow Showcase presentation includes an interactive 3D Home tour for exploring the property online.
Property Features
Property Type: Residential - Single Family
Basement: Finished
Cooling: Evaporative Cooling
Fireplaces: 2
Garage: 1 car attached
Heating: Forced Air
Lot Size: 0.16 Acres
Roof Type: Composition
Stories: 1.0
Taxes: $2,232
Year Built: 1960
Amenities
Ceiling Fan(s)
Pantry
Lighting
Private Yard
Rain Gutters
Feature Descriptions
Appliances: Dishwasher, Disposal, Oven, Refrigerator
Baths 3/4: 0
Baths Full: 2
Baths Half: 0
Baths Total: 2
Days on Site: 1
Exclusions: Sellers personal property
Exterior: Brick, Frame
Fencing: Partial
Fireplace: Family Room, Gas, Living Room, Wood Burning
Flooring: Concrete, Vinyl
Parcel#: R0004029
Patio/Porch: Covered, Front Porch, Patio
Sewer: Public Sewer
Utilities: Cable Available, Electricity Connected, Natural Gas Connected
Water: Public
Local Schools
High School: Riverdale Ridge
Middle School: Vikan
Elementary School: South
School District: School District 27-J
Listed By / Shown By
Listed By
Agency Name: RE/MAX Momentum
Agency Contact: Kyle.Michel@remax.net,303-944-4191
Shown By
Agency Title: The Cutting Edge, Realtors
Agency Phone: (719) 999-5067
Estimate Your Payment
Estimated Payment
$ 2,272.96 per month $1,970.30 Principal & Interest $186.00 Property Tax $116.67 Homeowner's Insurance
210 Aspen Drive | MLS# 6174820
This single family home located at 210 Aspen Drive, Brighton, CO 80601 is currently listed for sale with an asking price of $400,000. This property was built in 1960 and has 4 bedrooms and 2 full baths with 2028 sq. ft. Aspen Drive is located in the Brighton Terrace subdivision within the School District 27-J school district. Search Brighton Terrace real estate on www.thecuttingedgerealtors.com today.