
BEDS4
BATHS3 full
SQUARE FEET3,368
MLS#3964373
STATUSActive
PROPERTY TYPEResidential - Single Family
SUBDIVISIONHighlands Ranch
SCHOOLDouglas RE-1
Listing Courtesy of:
Keller Williams DTC
Agency Contact: mccorkell@kw.com,303-638-8909

Property Description
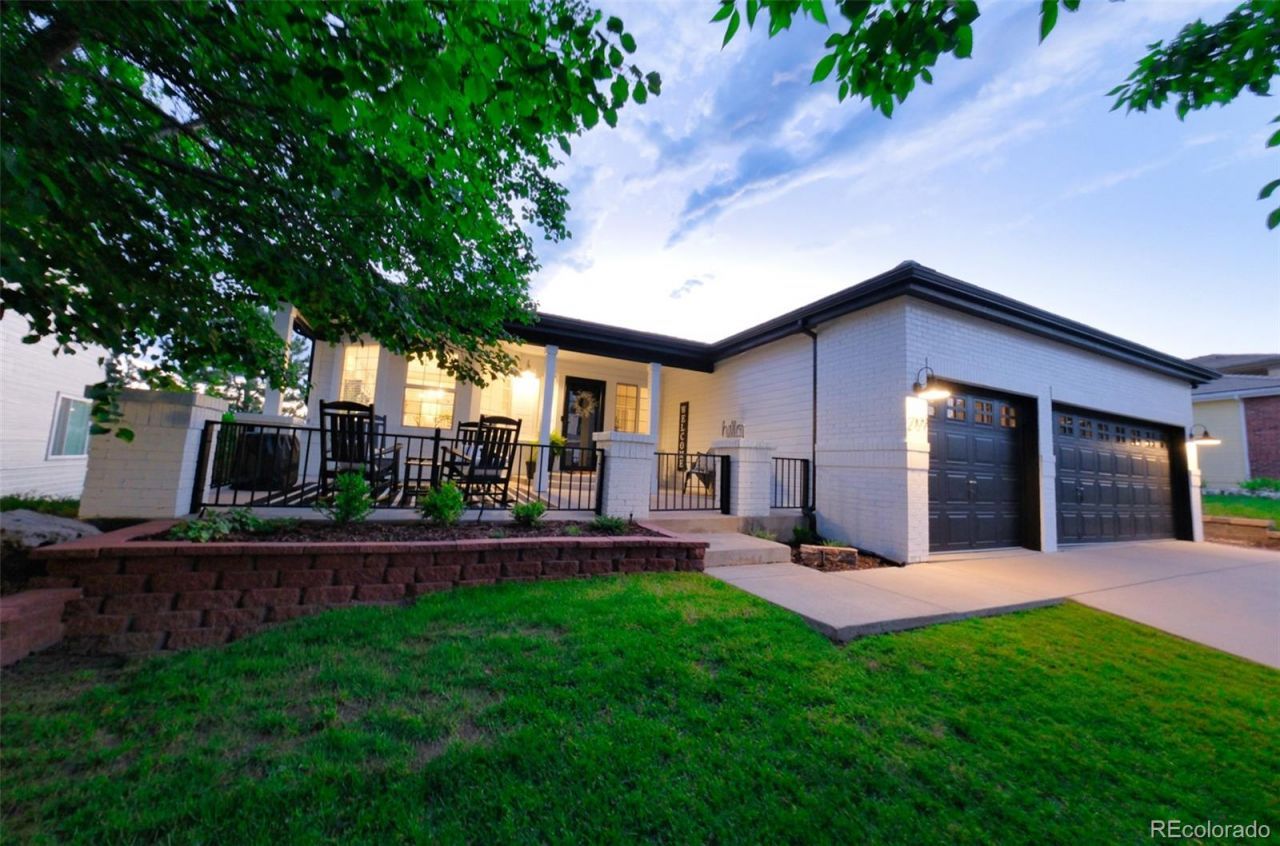
Stunning Mountain Views & Fully Updated Walkout Ranch! Move-in ready and shows like new! This exceptional ranch offers 4 bedrooms, 3 baths, a private study, second bedroom on main floor, finished walkout basement, and a 3-car garage.Enjoy Colorado living from the spacious front porch, then relax on the Trex deck with retractable awning as the sun sets over the mountains.The updated kitchen features new quartz countertops, new sink, all-new appliances including a 5-burner gas cooktop and double oven; opens to the great room with breathtaking mountain views. The oversized dining room, three-sided fireplace, and private study create an inviting main level.The primary suite captures spectacular mountain views and includes a 5-piece bath, walk-in closet, and oversized linen closet with custom shelving.Recent updates include fresh interior and exterior paint, new carpet, luxury vinyl plank flooring, wide baseboards, new lighting, new black matte hardware throughout, and a new water heater.The walkout basement offers a large family room with gas fireplace, wet bar, two bedrooms, a 3/4 bath, and abundant storage. Washer and dryer (2 yrs old) are included. Low maintenance and durable tile roof. Mature landscaping and easy access to C-470, Santa Fe, downtown, DTC, Castle Rock, and the mountains complete this exceptional home.
Property Features
Property Type: Residential - Single Family
Basement: Finished, Walk-Out Access
Cooling: Central Air
Fireplaces: 1
Garage: 3 car attached
Heating: Forced Air, Natural Gas
Home Style: Contemporary
Lot Size: 0.16 Acres
Roof Type: Concrete
Stories: 1.0
Taxes: $4,890
Year Built: 1999
Amenities
Breakfast Bar
Ceiling Fan(s)
Eat-in Kitchen
Entrance Foyer
Five Piece Bath
High Ceilings
No Stairs
Open Floorplan
Pantry
Primary Suite
Quartz Counters
Radon Mitigation System
Smoke Free
Vaulted Ceiling(s)
Walk-In Closet(s)
Wet Bar
Private Yard
Feature Descriptions
Appliances: Cooktop, Dishwasher, Disposal, Dryer, Microwave, Oven, Refrigerator, Washer
Association Amenities: Clubhouse, Fitness Center, Playground, Pool, Tennis Court(s), Trail(s)
Baths 3/4: 1
Baths Full: 2
Baths Half: 0
Baths Total: 3
Days on Site: 7
Exclusions: Shelves over washer and dryer, over wet bar, and in basement bathroom. Exterior security cameras. Area rug in great room. Bar fridge in basement is included as is (it works, and is older, seller hasnt used it in 2 years).
Exterior: Brick, Frame
Fencing: Full
Fireplace: Gas, Great Room, Recreation Room
Flooring: Carpet, Tile, Vinyl
HOA Fee: 171/ Quarterly
Laundry: Sink, In Unit
Lot: Irrigated, Landscaped, Sprinklers In Front, Sprinklers In Rear
Parcel#: R0384559
Patio/Porch: Covered, Deck, Front Porch, Patio
Pets Allowed: Cats OK, Dogs OK, Yes
Security: Carbon Monoxide Detector(s), Security Entrance, Smoke Detector(s), Video Doorbell
Sewer: Public Sewer
Spa: Bath
Special View Info: Mountain(s)
Utilities: Cable Available, Natural Gas Connected
Water: Public
Window: Bay Window(s), Double Pane Windows, Egress Windows, Window Coverings
Local Schools
High School: Thunderridge
Middle School: Ranch View
Elementary School: Eldorado
School District: Douglas RE-1
Listed By / Shown By
Listed By
Agency Name: Keller Williams DTC
Agency Contact: mccorkell@kw.com,303-638-8909
Shown By
Agency Title: The Cutting Edge, Realtors
Agency Phone: (719) 999-5067
Estimate Your Payment
Estimated Payment
$ 5,103.16 per month $4,433.16 Principal & Interest $407.50 Property Tax $262.50 Homeowner's Insurance
2109 Fox Fire Street | MLS# 3964373
This single family home located at 2109 Fox Fire Street, Littleton, CO 80129 is currently listed for sale with an asking price of $900,000. This property was built in 1999 and has 4 bedrooms and 3 full baths with 3368 sq. ft. Fox Fire Street is located in the Highlands Ranch subdivision within the Douglas RE-1 school district. Search Highlands Ranch real estate on www.thecuttingedgerealtors.com today.