
BEDS5
BATHS4 full
SQUARE FEET6,060
MLS#4475595
STATUSActive
PROPERTY TYPEResidential - Single Family
SUBDIVISIONPark Preserve
SCHOOLDouglas RE-1
Listing Courtesy of:
eXp Realty, LLC
Agency Contact: jessica@sellingdreamsteam.com,720-940-3092

Property Description
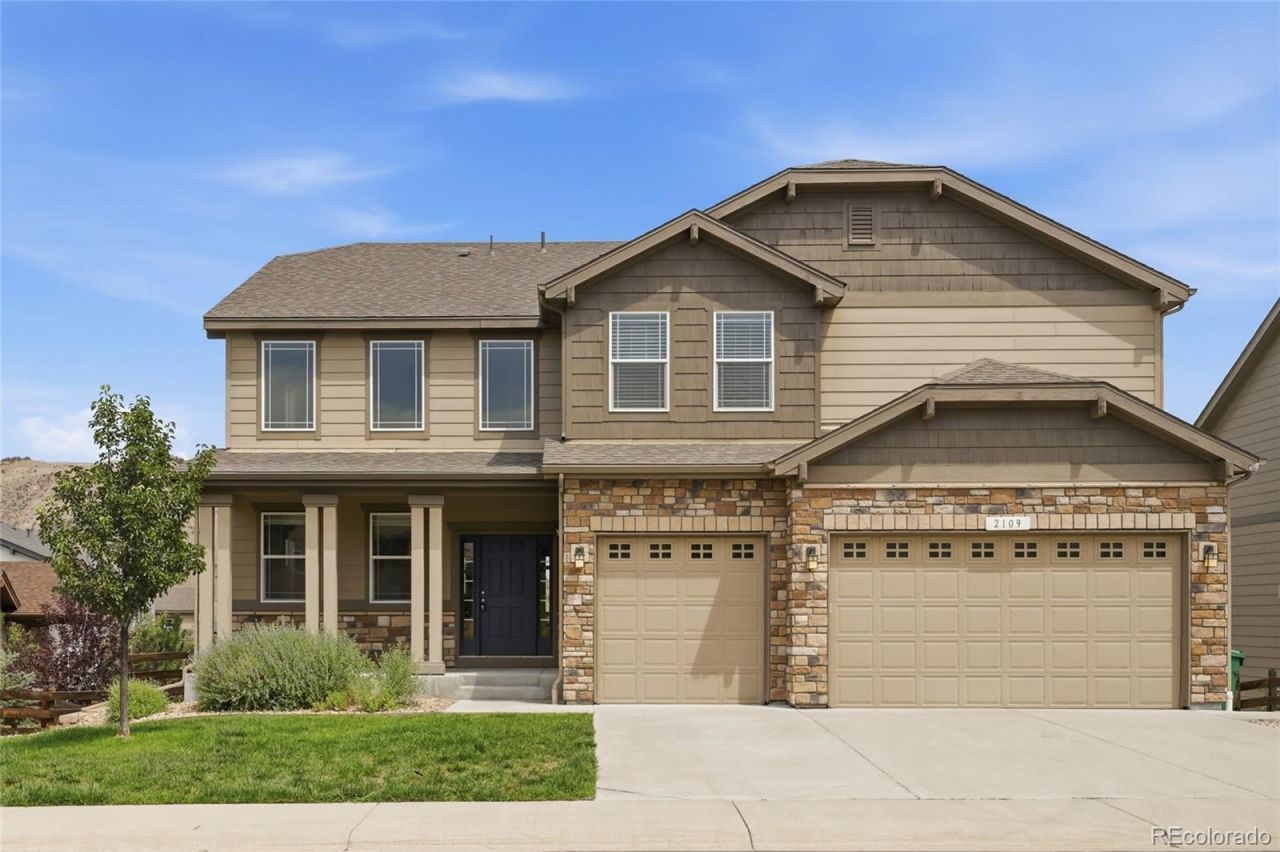
Set on a quiet cul-de-sac just minutes from downtown Castle Rock, this spacious home delivers the rare combination of generously sized rooms, incredible storage, beautiful views & an unbeatable location. From the moment you step inside, the scale of the home is immediately apparent, with oversized living spaces, vaulted ceilings & a floor plan designed to provide room for everyone & everything. The main level features expansive living and dining areas, a large kitchen with abundant cabinetry & storage, & generously proportioned bedrooms. The primary suite is truly a retreat, offering exceptional space, beautiful views, & a private gas fireplace?perfect for creating a cozy escape at the end of the day. The secondary bedrooms are also impressively sized, giving everyone their own comfortable space. The finished basement adds even more flexibility with a dedicated movie theater room, additional living space & plenty of room for hobbies, guests, recreation or a home office. Storage is a standout feature throughout the home, with ample closets & additional spaces to keep everything organized without sacrificing living space. Step outside to a large backyard with a covered deck that is ideal for entertaining, relaxing & enjoying the views. Imagine gathering around the table for dinner al fresco while taking in views, or enjoying your morning coffee surrounded by Colorados beautiful scenery. The generous yard offers plenty of room for play, gardening or outdoor activities, while the nearby trailhead provides easy access to scenic trails and recreation. The location is exceptional, with downtown Castle Rocks restaurants, shopping, events and amenities just minutes away. With its oversized rooms, vaulted ceilings, abundant storage, finished basement and theater, private primary retreat, expansive backyard and incredible cul-de-sac location near downtown and the trails, this is a home that offers both space and convenience in one of Castle Rocks most desirable settings
Property Features
Property Type: Residential - Single Family
Basement: Bath/Stubbed, Finished, Sump Pump, Walk-Out Access
Cooling: Central Air
Fireplaces: 2
Garage: 3 car attached
Heating: Forced Air, Natural Gas
Home Style: Mountain Contemporary
Lot Size: 0.21 Acres
Roof Type: Composition
Stories: 2.0
Taxes: $4,854
Year Built: 2018
Amenities
Breakfast Bar
Built-in Features
Ceiling Fan(s)
Eat-in Kitchen
Entrance Foyer
Five Piece Bath
High Ceilings
High Speed Internet
Jack & Jill Bathroom
Kitchen Island
Open Floorplan
Pantry
Primary Suite
Smoke Free
Vaulted Ceiling(s)
Walk-In Closet(s)
Wired for Data
Feature Descriptions
Appliances: Bar Fridge, Cooktop, Dishwasher, Disposal, Double Oven, Dryer, Gas Water Heater, Microwave, Range, Range Hood, Refrigerator, Sump Pump, Washer
Association Amenities: Park, Trail(s)
Baths 3/4: 0
Baths Full: 4
Baths Half: 0
Baths Total: 4
Days on Site: 9
Exclusions: Staging items
Exterior: Cement Siding, Frame, Stone
Fencing: Full
Fireplace: Family Room, Gas, Primary Bedroom
Flooring: Carpet, Laminate, Tile
HOA Fee: 115/ Monthly
Laundry: In Unit
Lot: Cul-De-Sac, Landscaped, Level, Master Planned, Sprinklers In Front, Sprinklers In Rear
Parcel#: R0488698
Parking: Concrete, Finished Garage, Oversized, Oversized Door
Parking Notes: Concrete, Finished Garage, Oversized, Oversized Door
Patio/Porch: Covered, Deck, Front Porch, Patio
Security: Carbon Monoxide Detector(s), Smoke Detector(s)
Sewer: Public Sewer
Special View Info: City, Mountain(s)
Water: Public
Window: Double Pane Windows, Window Coverings
Local Schools
High School: Castle View
Middle School: Castle Rock
Elementary School: Clear Sky
School District: Douglas RE-1
Listed By / Shown By
Listed By
Agency Name: eXp Realty, LLC
Agency Contact: jessica@sellingdreamsteam.com,720-940-3092
Shown By
Agency Title: The Cutting Edge, Realtors
Agency Phone: (719) 999-5067
Estimate Your Payment
Estimated Payment
$ 5,491.47 per month $4,802.59 Principal & Interest $404.50 Property Tax $284.38 Homeowner's Insurance
2109 Wood Thrush Way | MLS# 4475595
This single family home located at 2109 Wood Thrush Way, Castle Rock, CO 80109 is currently listed for sale with an asking price of $975,000. This property was built in 2018 and has 5 bedrooms and 4 full baths with 6060 sq. ft. Wood Thrush Way is located in the Park Preserve subdivision within the Douglas RE-1 school district. Search Park Preserve real estate on www.thecuttingedgerealtors.com today.