
BEDS4
BATHS3 full
SQUARE FEET3,546
MLS#1677813
STATUSActive
PROPERTY TYPEResidential - Single Family
SUBDIVISIONAurora East
SCHOOLAdams-Arapahoe 28J
Listing Courtesy of:
Fathom Realty Colorado LLC
Agency Contact: alliflandersden@gmail.com,712-260-8636

Property Description
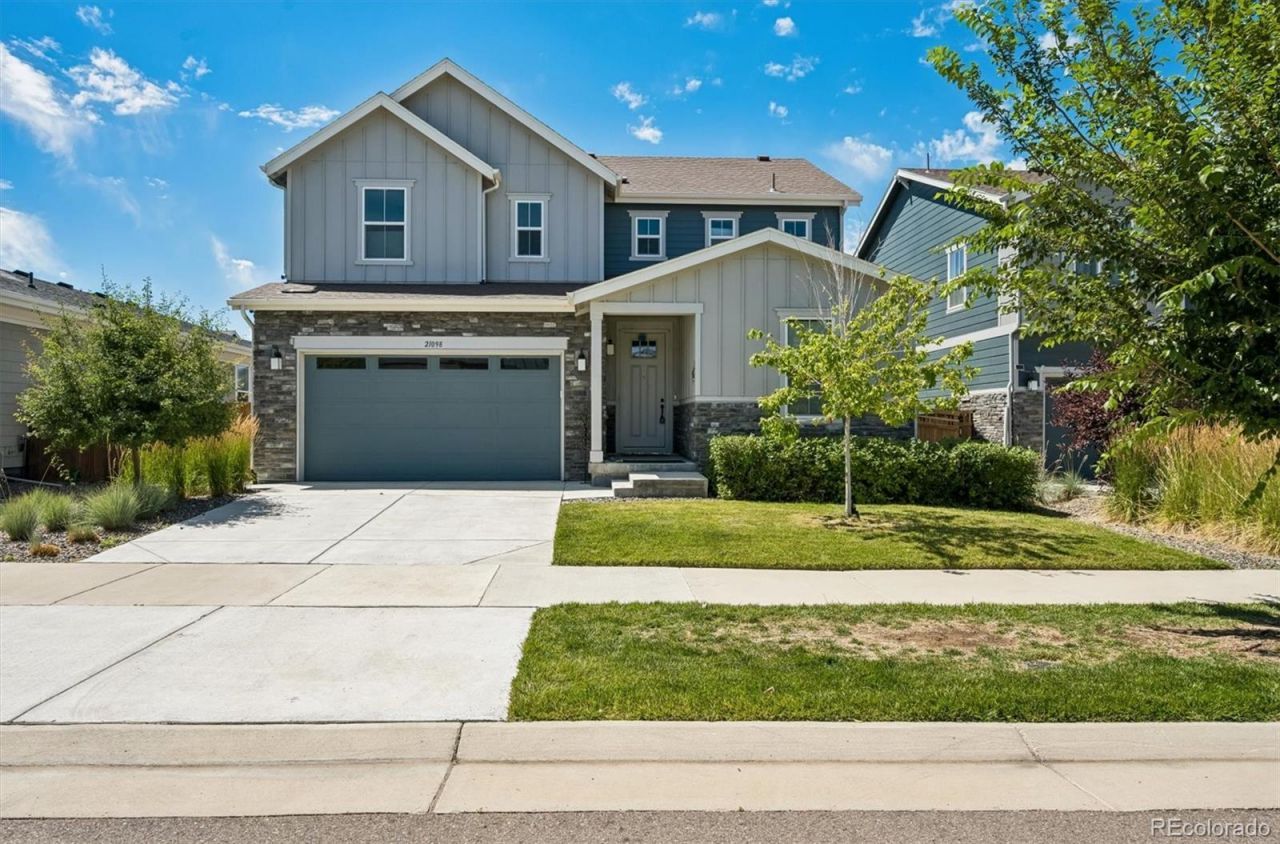
Welcome to this beautifully upgraded 4-bedroom, 3-bathroom home offering over 2,400 finished square feet plus an additional 1,200-square-foot unfinished basement ready for your personal touch. Built in 2022, this home combines modern design, thoughtful upgrades, and exceptional functionality.The open-concept main level features soaring 9-foot ceilings on both the main and upper levels, creating a bright and spacious feel throughout. The chefs kitchen is equipped with premium KitchenAid stainless steel appliances, a gas range, a large walk-in pantry, and soft-close cabinetry and drawers throughout the home. The Samsung washer and dryer are included, making this home truly move-in ready.A highly desirable main-floor bedroom and full bathroom provide the perfect space for guests, multigenerational living, or a private home office. Upstairs, the spacious primary suite offers a luxurious five-piece bath and a relaxing retreat at the end of the day.Step outside to enjoy the covered deck with a natural gas line for grilling and a beautifully designed backyard featuring WiFi-enabled seven-zone irrigation and water-wise native landscaping. One of the propertys standout features is its impressive collection of established fruit trees and edible landscaping, including apple and plum trees, grapevines, and a variety of berry-producing shrubs, creating a unique outdoor space to enjoy throughout the growing season.Additional highlights include approximately $180,000 in builder and homeowner upgrades, brand-new carpet, a whole-house humidifier, security cameras with no monthly subscription fees, and a 1,200-square-foot unfinished basement offering endless possibilities for future expansion, storage, or customization.This exceptional home offers the perfect combination of luxury, comfort, thoughtful upgrades, and outdoor living in one of Auroras most desirable newer communities.
Property Features
Property Type: Residential - Single Family
Basement: Unfinished
Cooling: Central Air
Garage: 2 car attached
Heating: Forced Air, Natural Gas
Lot Size: 0.13 Acres
Roof Type: Composition
Stories: 2.0
Taxes: $8,057
Year Built: 2022
Feature Descriptions
Appliances: Dishwasher, Disposal, Dryer, Microwave, Range, Refrigerator, Washer
Baths 3/4: 0
Baths Full: 3
Baths Half: 0
Baths Total: 3
Days on Site: 19
Exclusions: Sellers Personal Property
Exterior: Frame, Wood Siding
HOA Fee: 600/ Annually
Parcel#: R0195815
Security: Security System
Security: yes
Sewer: Public Sewer
Utilities: Electricity Connected
Water: Public
Local Schools
High School: Vista Peak
Middle School: Harmony Ridge P-8
Elementary School: Harmony Ridge P-8
School District: Adams-Arapahoe 28J
Listed By / Shown By
Listed By
Agency Name: Fathom Realty Colorado LLC
Agency Contact: alliflandersden@gmail.com,712-260-8636
Shown By
Agency Title: The Cutting Edge, Realtors
Agency Phone: (719) 999-5067
Estimate Your Payment
Estimated Payment
$ 3,880.12 per month $3,029.33 Principal & Interest $671.42 Property Tax $179.38 Homeowner's Insurance
21098 E 61st Drive | MLS# 1677813
This single family home located at 21098 E 61st Drive, Aurora, CO 80019 is currently listed for sale with an asking price of $615,000. This property was built in 2022 and has 4 bedrooms and 3 full baths with 3546 sq. ft. E 61st Drive is located in the Aurora East subdivision within the Adams-Arapahoe 28J school district. Search Aurora East real estate on www.thecuttingedgerealtors.com today.