
BEDS4
BATHS2
MLS#5362100
STATUSActive
PROPERTY TYPEResidential - Single Family
SUBDIVISIONPikes Peak Park
Property Description
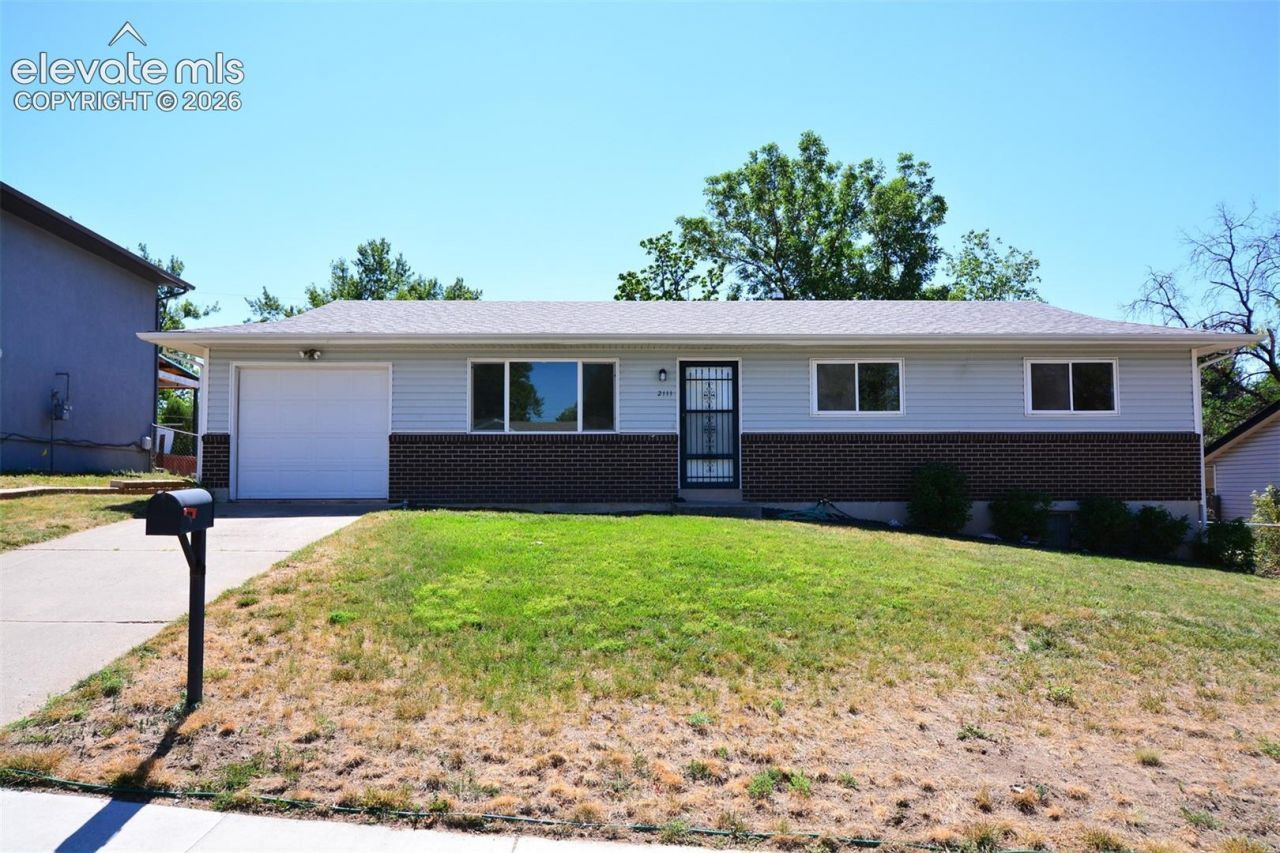
Welcome home to this well-maintained ranch-style residence offering comfortable main-level living with a spacious full basement. Perfect for first-time homebuyers, this move-in-ready home features an inviting living room that flows seamlessly into the open kitchen with abundant cabinetry and an adjoining dining area, making it ideal for both everyday living and entertaining. The main level offers three generously sized bedrooms with beautiful wood flooring, a full bathroom, fresh interior paint throughout, and new carpet in the main living areas, creating a bright and welcoming atmosphere.The finished basement provides exceptional additional living space with a huge recreation/family room, a spacious laundry and utility room, a fourth bedroom, and a 3/4 bathroom-ideal for guests, a home office, or multi-generational living. Step outside to enjoy the fully fenced backyard with a covered concrete patio, perfect for relaxing, outdoor dining, or entertaining. A one-car attached garage adds convenience and extra storage. Combining thoughtful updates, functional living spaces, and a desirable layout, this home is ready for its next owner to move in and make it their own.
Property Features
Property Type: Residential - Single Family
Cooling: None
Fireplaces: None
Heating: Forced Air, Natural Gas
Lot Size: 0.18 Acres
Roof Type: Composite Shingle
Stories: 1.0
Taxes: $837
Year Built: 1967
Feature Descriptions
Appliances: Dishwasher, Disposal, Microwave Oven, Oven, Range, Refrigerator
Basement/Foundation: Full Basement
Days on Site: 47
Existing Utilities: Electricity Connected, Natural Gas Connected
Exterior: Brick, Masonite Type
Floor Plan: Ranch
Garage Amenities: Garage Door Opener
Garage Type: Attached
Laundry Facilities: Basement, Electric Hook-up
LotDescription: Mountain View, Sloping
OtherStructures: Storage Shed
Outbuilding(s): Yes
Sewer: Sewer
Square Footage: 1017 (Basement)
View: Mountain
Water: Municipal
Listed By / Shown By
Listed By
Agency Name: REMAX PROPERTIES
Agency Phone: 719-548-8600
Shown By
Agency Title: The Cutting Edge, Realtors
Agency Phone: (719) 999-5067

Estimate Your Payment
Estimated Payment
$ 1,816.98 per month $1,649.63 Principal & Interest $69.67 Property Tax $97.68 Homeowner's Insurance
2111 Kodiak Drive | MLS# 5362100
This single family home located at 2111 Kodiak Drive, Colorado Springs, CO 80910 is currently listed for sale with an asking price of $334,900. This property was built in 1967 and has 4 bedrooms. Kodiak Drive is located in the Pikes Peak Park subdivision. Search Pikes Peak Park real estate on www.thecuttingedgerealtors.com today.