
BEDS2
BATHS1 full
SQUARE FEET845
MLS#2100226
STATUSActive
PROPERTY TYPEResidential - Single Family
SUBDIVISIONSunnyside
SCHOOLDenver 1
Listing Courtesy of:
LoKation
Agency Contact: christopher.r.perkins@gmail.com,970-309-4111

Property Description
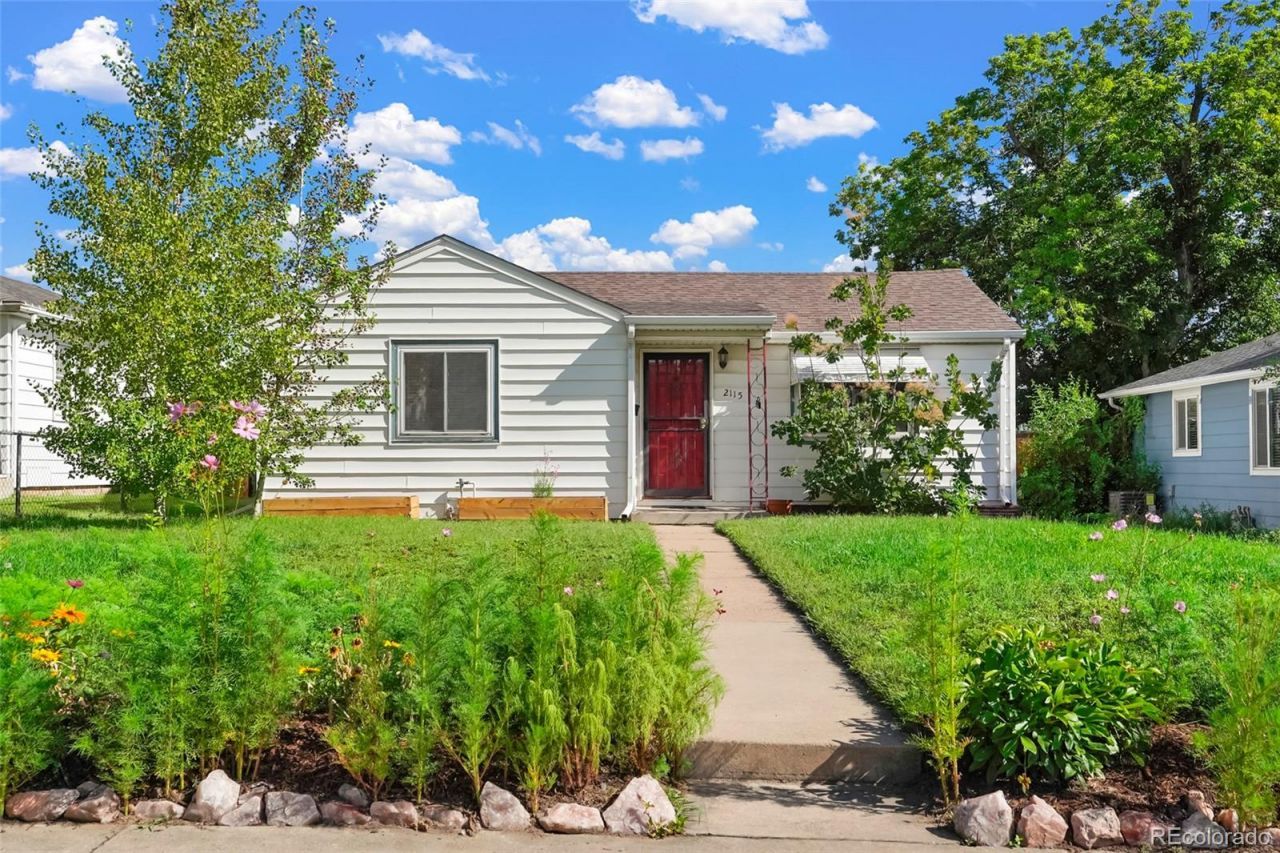
Welcome to 2115 West Elk Place, a solid Sunnyside home in a convenient central Denver location. Enjoy quick access to downtown Denver and the mountains, along with nearby Sunnyside and LoHi restaurants, shops, and everyday amenities. Inside, freshly refinished oak hardwood floors welcome you in, and the updated kitchen includes newer shaker-style cabinets, quartz countertops, and a gas range. Additional features include double-pane windows, built-in storage, and an included washer and dryer. Set on a large lot, this property has a fenced yard, covered back patio, fenced RV parking, and a two-car garage. The garage is currently used as flexible bonus space but can readily serve as garage parking, storage, hobbies, or a workspace. This home offers a solid Sunnyside location with everyday function and usable outdoor space, all in a desirable Denver setting.
Property Features
Property Type: Residential - Single Family
Basement: Crawl Space
Cooling: None
Garage: 2
Heating: Forced Air
Lot Size: 0.17 Acres
Roof Type: Composition
Stories: 1.0
Taxes: $2,710
Year Built: 1950
Amenities
Built-in Features
Eat-in Kitchen
No Stairs
Quartz Counters
Private Yard
Feature Descriptions
Appliances: Dryer, Microwave, Oven, Refrigerator, Washer
Baths 3/4: 0
Baths Full: 1
Baths Half: 0
Baths Total: 1
Exclusions: Sellers personal property
Exterior: Block, Frame
Fencing: Full
Flooring: Tile, Wood
Parcel#: 2212-04-006
Patio/Porch: Covered, Front Porch
Sewer: Public Sewer
Water: Public
Window: Double Pane Windows
Local Schools
High School: North
Middle School: Strive Sunnyside
Elementary School: Trevista at Horace Mann
School District: Denver 1
Listed By / Shown By
Listed By
Agency Name: LoKation
Agency Contact: christopher.r.perkins@gmail.com,970-309-4111
Shown By
Agency Title: The Cutting Edge, Realtors
Agency Phone: (719) 999-5067
Estimate Your Payment
Estimated Payment
$ 2,573.67 per month $2,216.58 Principal & Interest $225.83 Property Tax $131.25 Homeowner's Insurance
2115 W Elk Place | MLS# 2100226
This single family home located at 2115 W Elk Place , Denver, CO 80211 is currently listed for sale with an asking price of $450,000. This property was built in 1950 and has 2 bedrooms and 1 full baths with 845 sq. ft. W Elk Place is located in the Sunnyside subdivision within the Denver 1 school district. Search Sunnyside real estate on www.thecuttingedgerealtors.com today.