
BEDS4
BATHS2
SQUARE FEET1,610
MLS#8077178
STATUSActive
PROPERTY TYPEResidential - Single Family
SUBDIVISIONStarlite Hills
Property Description
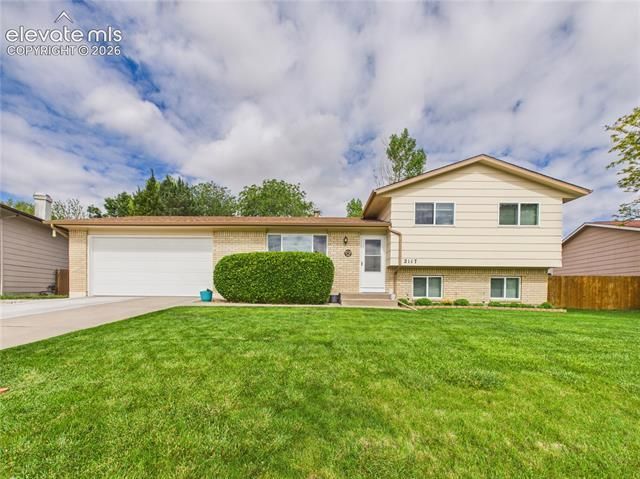
Split Level home with 4 bedrooms, 2 bathrooms and an amazing backyard. New Carpet, LVP, Furnace/AC, Doors, Windows, Blinds, Appliances, Lighting, Insulation, and a Remodeled Bathroom make this home a true turnkey. Entering the main floor you are greeted by an open concept living, dining and kitchen area. The kitchen is characterized by stainless steel appliances, kitchen island, and Hickory cabinets. Downstairs leads to an additional living room with a wood burning fireplace, guest bedroom, and bathroom/laundry combo. Upstairs are 3 bedrooms that share the remodeled bathroom. The fenced in backyard is this home's highlight, with a large covered patio, mature trees, green grass with inground sprinklers, and additional concrete pathways. Exterior features include new house paint, inground sprinklers and privacy shrubs. Schedule a showing today!
Property Features
Property Type: Residential - Single Family
Cooling: Central Air
Fireplaces: Lower Level, One, Wood Burning
Garage: 2 car attached
Heating: Forced Air, Natural Gas
Lot Size: 0.20 Acres
Roof Type: Composite Shingle
Taxes: $1,742
Year Built: 1979
Feature Descriptions
Appliances: Dishwasher, Microwave Oven, Range
Basement/Foundation: Crawl Space
Days on Site: 1
Existing Utilities: Electricity Connected, Natural Gas Connected
Exterior: Brick, Wood
Floor Plan: Tri-Level
Floors: Carpet, Luxury Vinyl
Garage Type: Attached
Laundry Facilities: Lower
Lot: Level
Square Footage: 590 (Main)
Utilities: Electricity Connected, Natural Gas Connected
Water: Municipal
Listed By / Shown By
Listed By
Agency Name: Keller Williams Performance Realty
Agency Phone: 719-583-1100
Shown By
Agency Title: The Cutting Edge, Realtors
Agency Phone: (719) 999-5067

Estimate Your Payment
Estimated Payment
$ 1,866.83 per month $1,625.49 Principal & Interest $145.08 Property Tax $96.25 Homeowner's Insurance
2117 Chautard Drive | MLS# 8077178
This single family home located at 2117 Chautard Drive, Pueblo, CO 81005 is currently listed for sale with an asking price of $330,000. This property was built in 1979 and has 4 bedrooms with 1610 sq. ft. Chautard Drive is located in the Starlite Hills subdivision. Search Starlite Hills real estate on www.thecuttingedgerealtors.com today.