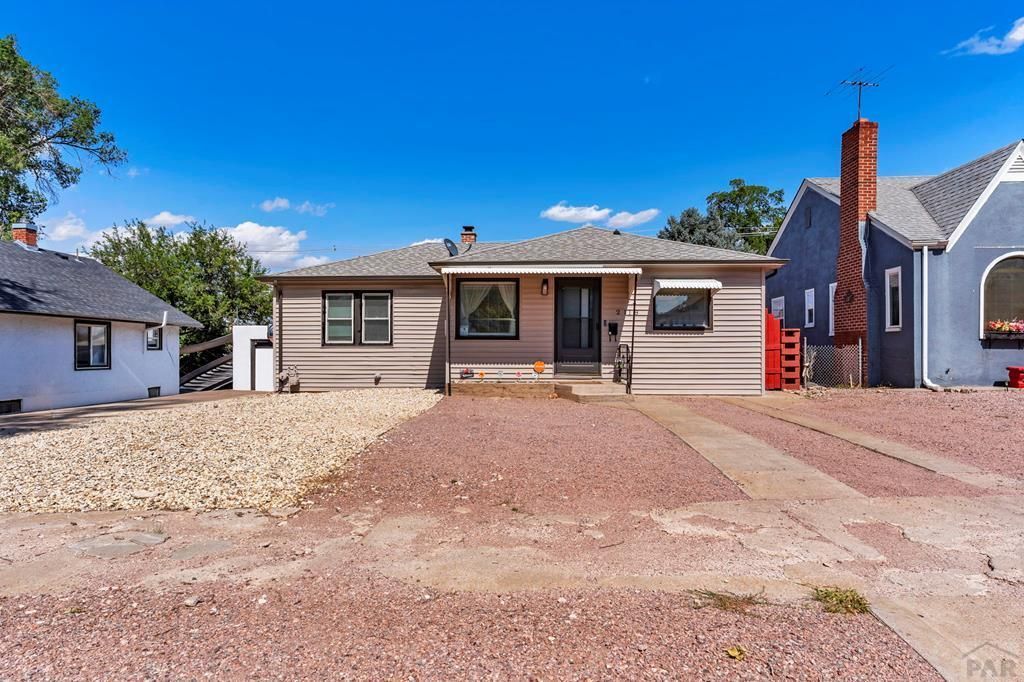

BEDS3
BATHS1
SQUARE FEET946
MLS#241362
STATUSActive
PROPERTY TYPEResidential - Single Family
SUBDIVISIONMinnequa Area
SCHOOL60
Property Description
Welcome home to this beautifully remodeled ranch-style home, where modern updates and comfortable living come together. Featuring an open-concept layout, the spacious living area flows seamlessly into the kitchen, complete with a breakfast bar that's perfect for casual dining, entertaining, or gathering with family and friends. The home offers stylish laminate flooring, a beautifully updated bathroom with double sinks, and the convenience of all kitchen appliances being included. A new furnace, installed in 2023, provides added comfort and peace of mind. Downstairs, the finished basement expands your living space with a large family room, a versatile bonus room ideal for a home office, gym, or hobby space, plus abundant storage throughout the home. Step outside to enjoy the fully fenced backyard, designed for easy maintenance with attractive xeriscaping. The detached two-car garage includes an attached sunroom, creating the perfect space for entertaining, relaxing, or enjoying Colorado's beautiful summer and fall evenings. With its thoughtful updates, low-maintenance landscaping, generous storage, and move-in-ready condition, this charming home is ready for its next owner. Schedule your private showing today!
Property Features
Property Type: Residential - Single Family
Fenced: Yes
Garage: 2
Home Style: Ranch
Lot Size: 0.14 Acres
Taxes: $1,864
Year Built: 1949
Feature Descriptions
Approximate Square Footage (Level): 946 (Main), 627 (Basement)
Exterior: Paved Street
Interior: Hardwood Floors, Ceiling Fan(s), Sump Pump
Landscaping: Wood Fence-Rear, Xeriscaping
Lot Dimensions: 50x125
Parking Notes: 2 Car Garage Detached
Patio/Deck: Stoop-Front
Local Schools
School District: 60
Listed By / Shown By
Listed By
Agency Name: HomeSmart Preferred Realty
Agency Phone: (719)582-1046
Shown By
Agency Title: The Cutting Edge, Realtors
Agency Phone: (719) 999-5067

Estimate Your Payment
Estimated Payment
$ 1,454.47 per month $1,226.51 Principal & Interest $155.33 Property Tax $72.63 Homeowner's Insurance
2118 Spruce St | MLS# 241362
This single family home located at 2118 Spruce St, Pueblo, CO 81004 is currently listed for sale with an asking price of $249,000. This property was built in 1949 and has 3 bedrooms with 946 sq. ft. Spruce St is located in the Minnequa Area subdivision within the 60 school district. Search Minnequa Area real estate on www.thecuttingedgerealtors.com today.