
BEDS5
BATHS4 full
SQUARE FEET4,273
MLS#7816362
STATUSActive
PROPERTY TYPEResidential - Single Family
SUBDIVISIONHarvest Crossing
SCHOOLAdams-Arapahoe 28J
Listing Courtesy of:
Richmond Realty Inc
Agency Contact: 303-850-5757

Property Description
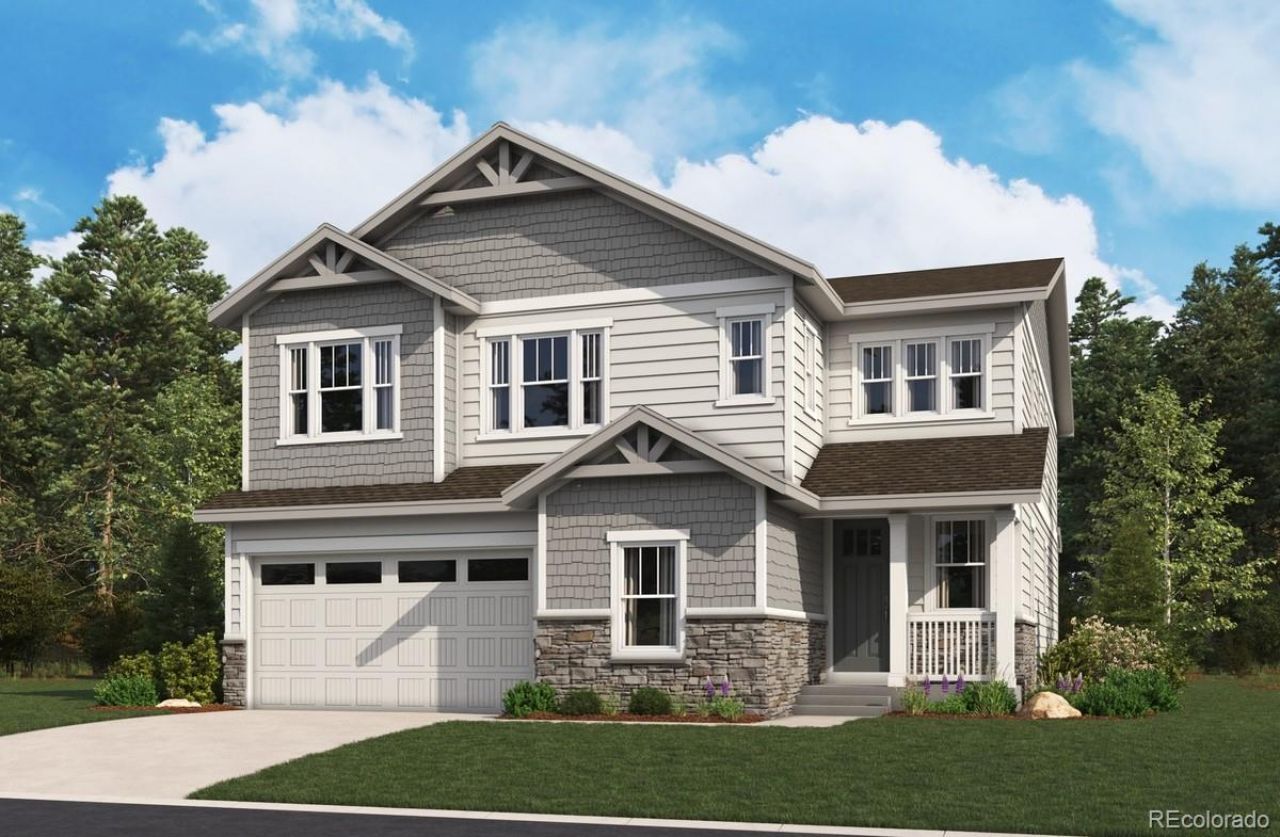
**!!AVAILABLE AUGUST!!**SPECIAL FINANCING AVAILABLE**This Yorktown is waiting to impress its residents with two stories of smartly inspired living spaces and designer finishes throughout! The main floor provides room for entertaining with a main floor bedroom and shared bath resting near the entry. The great room welcomes you to relax with its fireplace and flows into the gourmet kitchen, which impresses any level of chef with its quartz center island and stainless steel appliances. A connected sunroom provides space for more formal meals and conversation. Retreat upstairs to find three generous bedrooms, one with a private bath and the others with a shared bath that makes perfect accommodations for family or guests. A centralized loft and the laundry room rests near the primary suite, which showcases a private deluxe bath and spacious walk-in closet. Theres plenty of room to grow with a full unfinished basement.
Property Features
Property Type: Residential - Single Family
Basement: Sump Pump, Unfinished
Cooling: Central Air
Fireplaces: 1
Garage: 2 car attached
Heating: Forced Air
Lot Size: 0.13 Acres
Roof Type: Shingle, Composition
Stories: 2.0
Taxes: $0
Year Built: 2026
Amenities
Eat-in Kitchen
Five Piece Bath
Kitchen Island
Open Floorplan
Pantry
Primary Suite
Quartz Counters
Radon Mitigation System
Walk-In Closet(s)
Feature Descriptions
Appliances: Cooktop, Dishwasher, Disposal, Microwave, Oven, Range Hood
Baths 3/4: 1
Baths Full: 3
Baths Half: 0
Baths Total: 4
Days on Site: 49
Exclusions: None
Exterior: Frame
Fireplace: Gas, Great Room
Flooring: Carpet, Vinyl
HOA Fee: 100/ Monthly
Lot: Landscaped, Sprinklers In Front
Parcel#: 035539679
Parking: Oversized, Storage
Parking Notes: Oversized, Storage
Patio/Porch: Covered, Front Porch, Patio
Sewer: Public Sewer
Window: Double Pane Windows
Local Schools
High School: Vista Peak
Middle School: Harmony Ridge P-8
Elementary School: Harmony Ridge P-8
School District: Adams-Arapahoe 28J
Listed By / Shown By
Listed By
Agency Name: Richmond Realty Inc
Agency Contact: 303-850-5757
Shown By
Agency Title: The Cutting Edge, Realtors
Agency Phone: (719) 999-5067
Estimate Your Payment
Estimated Payment
$ 3,912.79 per month $3,694.06 Principal & Interest $0.00 Property Tax (data not provided by mls) $218.74 Homeowner's Insurance
2123 S Irvington Street | MLS# 7816362
This single family home located at 2123 S Irvington Street , Aurora, CO 80018 is currently listed for sale with an asking price of $749,950. This property was built in 2026 and has 5 bedrooms and 4 full baths with 4273 sq. ft. S Irvington Street is located in the Harvest Crossing subdivision within the Adams-Arapahoe 28J school district. Search Harvest Crossing real estate on www.thecuttingedgerealtors.com today.