
BEDS5
BATHS5 full
SQUARE FEET5,287
MLS#9846893
STATUSActive
PROPERTY TYPEResidential - Single Family
SUBDIVISIONSolterra
SCHOOLJefferson County R-1
Listing Courtesy of:
Milehimodern
Agency Contact: erinnbowdenhomes@gmail.com,303-895-4847

Property Description
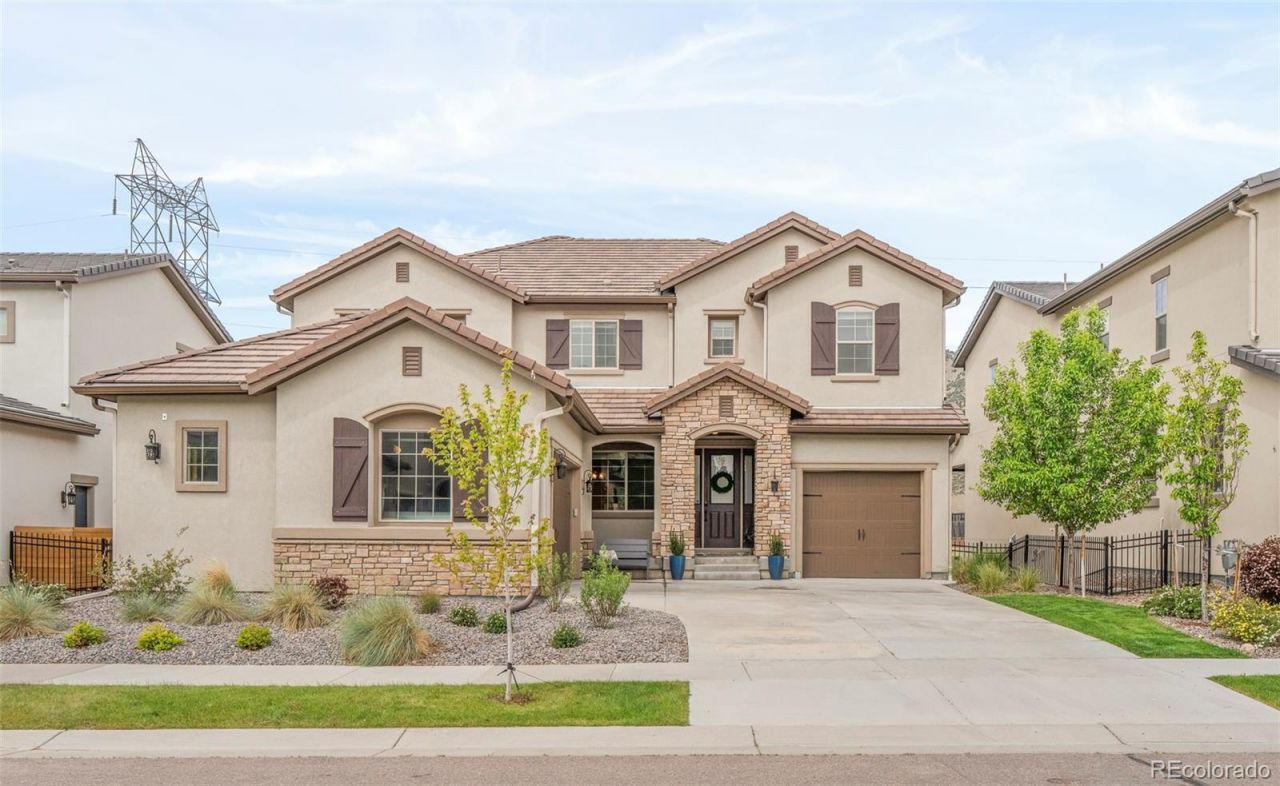
Showcasing sweeping views from a quiet cul-de-sac lot, this Solterra residence is a masterclass in elevated living. Soaring 9-foot ceilings, 8-foot doors and luxury engineered hardwood flooring to set a refined tone throughout, while an open floor plan flows effortlessly across thoughtfully designed spaces. The gourmet kitchen impresses with an oversized center island, pull-out cabinetry, a walk-in pantry and a butlers pantry coffee bar. A gas fireplace anchors the living area, and a formal dining room provides elegant hosting space. The primary suite features a coffered ceiling, custom blackout drapery and an oversized custom closet. The walkout basement complements the main level with a full bar, wine refrigerator, workout room, private bedroom and surround sound ? ideal for multi-generational living. Outside, maintenance-free turf, a generous concrete patio with a gas line, raised garden beds and open-space views to the west create an unparalleled entertaining retreat. Moments from Red Rocks, Downtown Golden and premier mountain access, this home is complete with access to resort-style community amenities, upgraded major systems such as a whole house water filtration system and a 3-car attached garage.
Property Features
Property Type: Residential - Single Family
Basement: Daylight, Finished, Full, Walk-Out Access
Cooling: Central Air
Fireplaces: 1
Garage: 2 car attached
Heating: Forced Air, Natural Gas
Home Style: Traditional
Lot Size: 0.17 Acres
Roof Type: Concrete
Stories: 2.0
Taxes: $12,788
Year Built: 2022
Amenities
Built-in Features
Ceiling Fan(s)
Eat-in Kitchen
Entrance Foyer
Five Piece Bath
Granite Counters
In-Law Floorplan
Jack & Jill Bathroom
Kitchen Island
Open Floorplan
Pantry
Primary Suite
Smart Thermostat
Smoke Free
Sound System
Walk-In Closet(s)
Wet Bar
Wired for Data
Garden
Gas Valve
Lighting
Private Yard
Rain Gutters
Feature Descriptions
Appliances: Bar Fridge, Cooktop, Dishwasher, Double Oven, Dryer, Microwave, Oven, Range, Refrigerator, Sump Pump, Tankless Water Heater, Washer, Wine Cooler
Association Amenities: Clubhouse, Park, Pool, Tennis Court(s), Trail(s)
Baths 3/4: 0
Baths Full: 5
Baths Half: 0
Baths Total: 5
Days on Site: 2
Exclusions: Sellers Personal property including any staging, the wall mounted mirror in primary closet, and large floor mirror in the main bedroom.
Exterior: Stone, Stucco
Fireplace: Gas, Gas Log, Living Room
Flooring: Carpet, Tile, Wood
HOA Fee: 250/ Annually
Laundry: Sink
Lot: Cul-De-Sac, Irrigated, Open Space, Sprinklers In Front, Sprinklers In Rear
Parcel#: 510386
Parking: 220 Volts, Insulated Garage, Oversized
Parking Notes: 220 Volts, Insulated Garage, Oversized
Patio/Porch: Covered, Deck, Front Porch, Patio
Security: yes
Security: Security System
Sewer: Public Sewer
Utilities: Cable Available, Electricity Connected, Internet Access (Wired), Natural Gas Connected
Water: Public
Window: Window Coverings
Local Schools
High School: Green Mountain
Middle School: Dunstan
Elementary School: Rooney Ranch
School District: Jefferson County R-1
Listed By / Shown By
Listed By
Agency Name: Milehimodern
Agency Contact: erinnbowdenhomes@gmail.com,303-895-4847
Shown By
Agency Title: The Cutting Edge, Realtors
Agency Phone: (719) 999-5067
Estimate Your Payment
Estimated Payment
$ 8,996.12 per month $7,487.12 Principal & Interest $1,065.67 Property Tax $443.33 Homeowner's Insurance
2125 S Poppy Street | MLS# 9846893
This single family home located at 2125 S Poppy Street, Lakewood, CO 80228 is currently listed for sale with an asking price of $1,520,000. This property was built in 2022 and has 5 bedrooms and 5 full baths with 5287 sq. ft. S Poppy Street is located in the Solterra subdivision within the Jefferson County R-1 school district. Search Solterra real estate on www.thecuttingedgerealtors.com today.